30
$359,000 Sale
Listed 3 hours ago
5204 58 Street
· 5
· 2.50
· 1
· 1625
Key Facts
Key facts for 5204 58 Street
Property Type
House, Bi-Level
Parking
Concrete Driveway,Front Drive,Garage Faces Front,Off Street,Rear Drive,RV Garage,Single Garage Attached , Concrete Driveway,Front Drive,Garage Faces Front,Off Street,Rear Drive,RV Garage,Single Garage Attached 1 parking
MLS #
A2359659
Size
1625 sqft
Basement
Full,Finished,Other
Listed on
-
Lot size
-
Days on Market
-
Year Built
1973
Maintenance Fee
-

Description
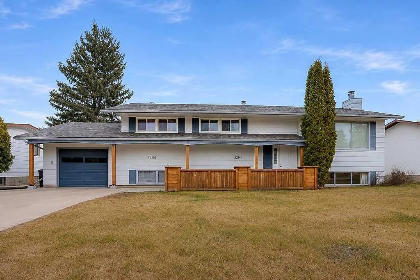
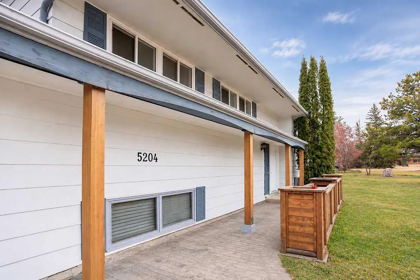
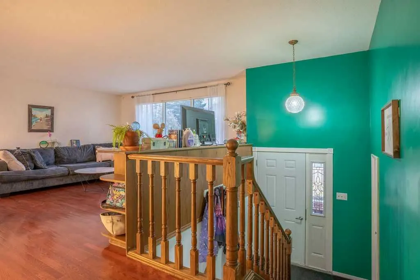
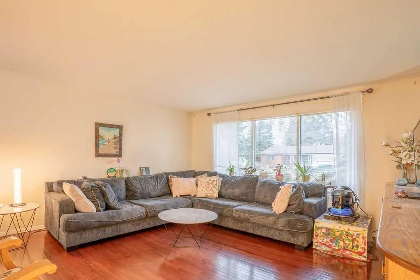
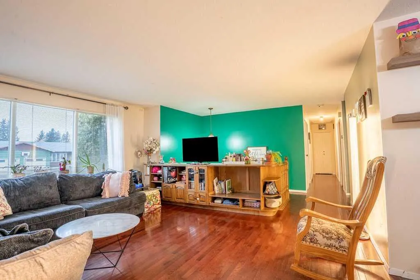
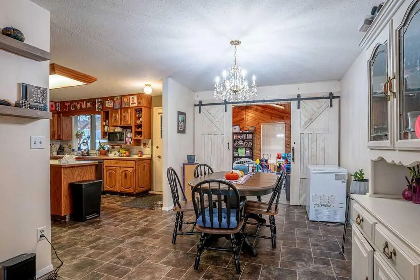
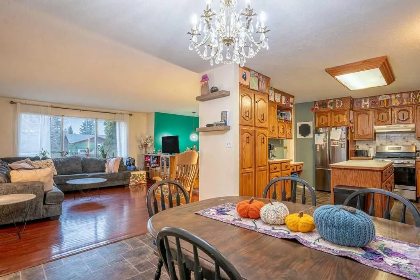
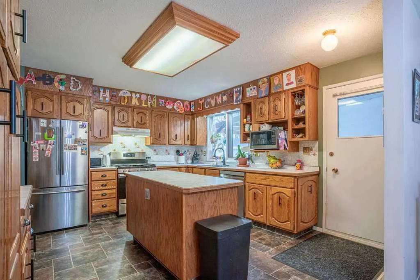
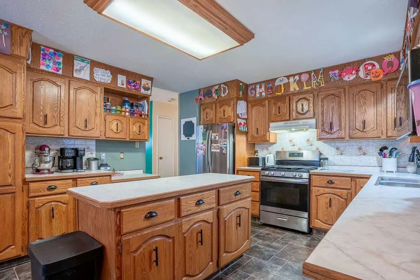
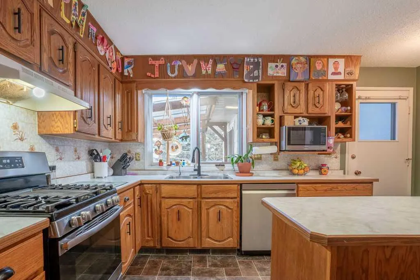
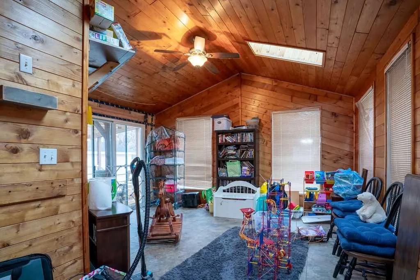
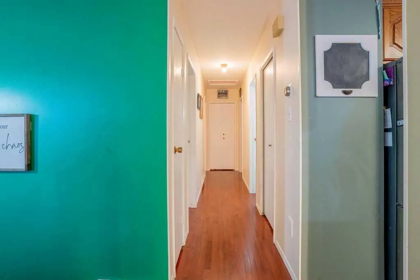
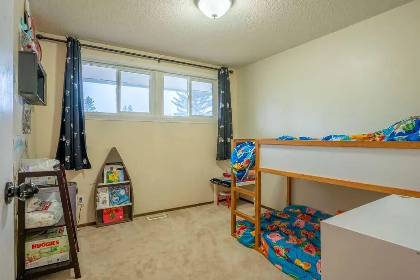
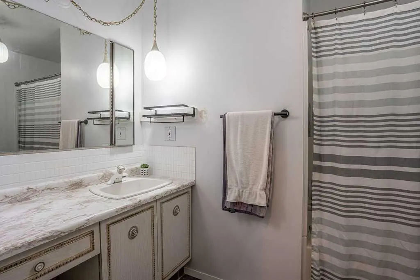
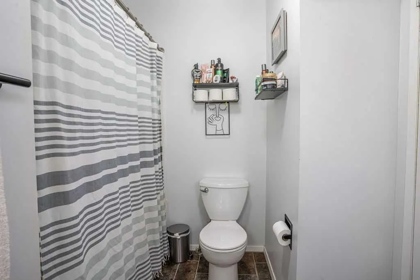
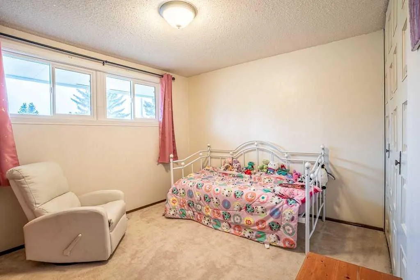
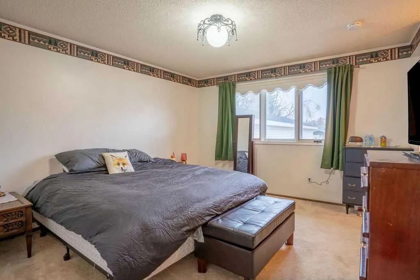
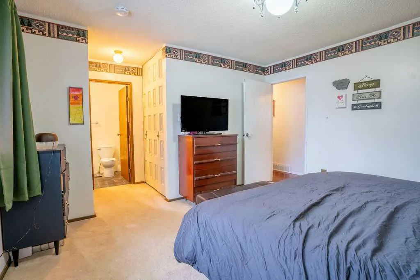
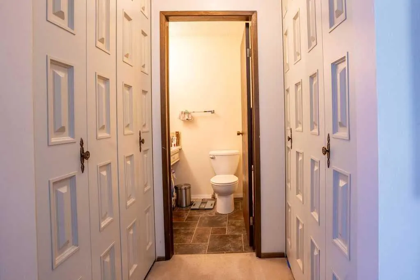
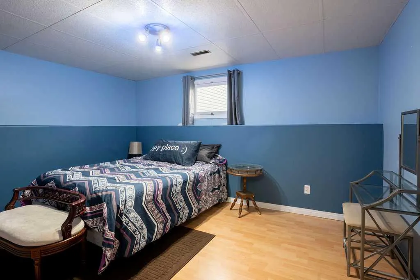
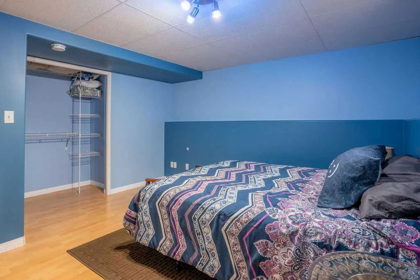
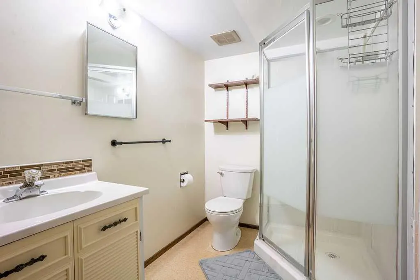
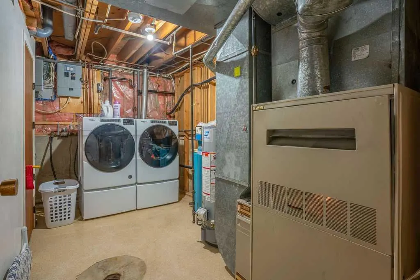
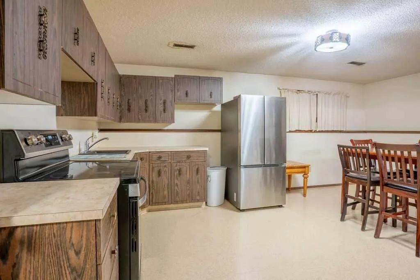
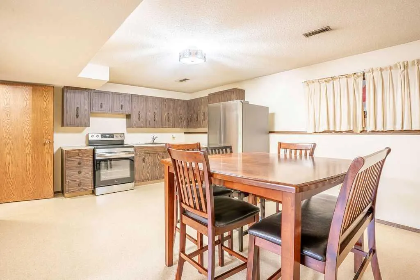
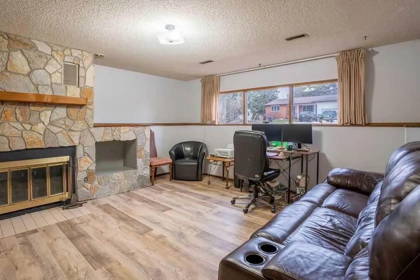
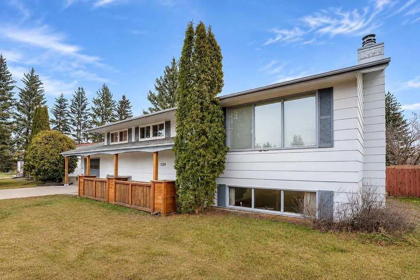
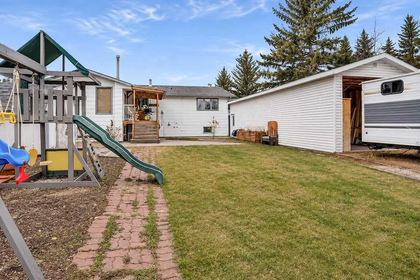
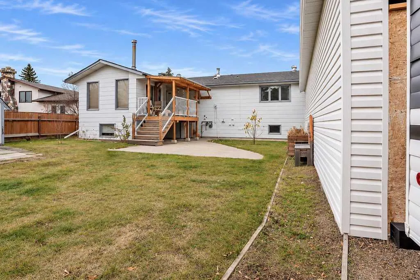
Welcome to the west end of Vermilion! This spacious family bi level offers plenty of room, flexibility and some unique extras that make it worth a closer look. With 5 bedrooms and 2.5 bathrooms, there's room for a growing family, guests or anyone needing a little extra space. The kitchen is generou...sly sized with warm wood cabinetry and plenty of room to work, while the dining area opens to an additional bonus room overlooking the backyard. This space is ready to take on whatever you need, whether it's a second family room, playroom, home office or a quiet spot to relax. The lower level brings even more possibilities, with an additional kitchen and the potential to accommodate extended family or create a more separate living arrangement. Just below the bonus room, you'll also find a self contained workshop with its own access from the backyard, making it a great setup for hobbies, projects or extra workspace. Outside, the large irregular shaped lot offers a back deck, fruit trees and a shed, with plenty of room to enjoy the yard. Back alley access leads to an additional 39 x 14 storage garage with a 10 foot opening, ready for a garage door to be installed. An attached single garage rounds out the package. Whether you're looking for room for the whole family, space for extended family, or a property with extra room to work and create, this west end Vermilion home offers plenty of possibilities.
Room Types
Living Room
16`2" x 15`3"
Dimensions 16'2" x 15'3"
246.54 sqft
Dining Room
9`7" x 12`4"
Dimensions 9'7" x 12'4"
118.19 sqft
Kitchen
12`11" x 14`4"
Dimensions 12'11" x 14'4"
185.14 sqft
Similar Properties (No results)
Courtesy of: Real Estate Centre - Vermilion
Copyright Pillar 9™. All rights reserved. Information is deemed reliable but not guaranteed.