47
$624,900 Sale
Listed 3 hours ago
1419 18 Avenue NW
· 2
· 1
· 1
· 11205.32
Key Facts
Key facts for 1419 18 Avenue NW
Property Type
House, 1 and Half Storey
Parking
Single Garage Detached , Single Garage Detached 1 parking
MLS #
A2359621
Size
11205.32 sqft
Basement
Full,Finished,None
Listed on
-
Lot size
-
Days on Market
-
Year Built
1947
Maintenance Fee
-

Description
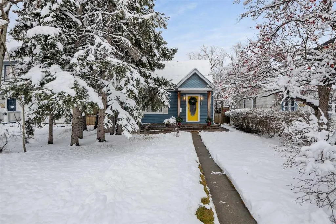
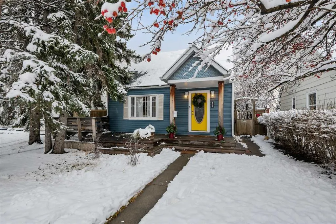
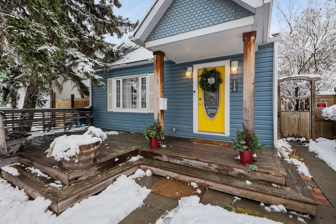
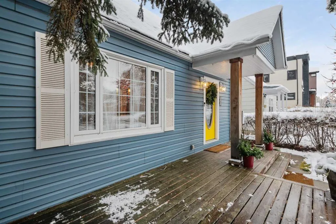
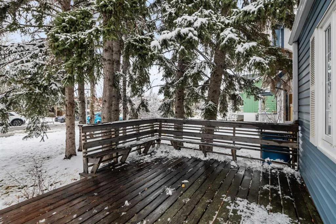
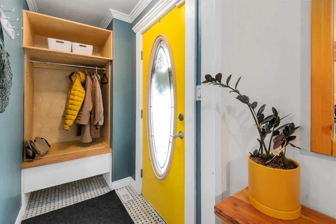
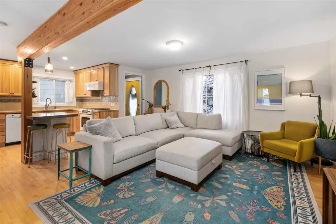
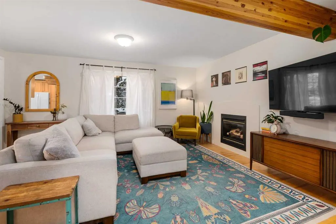
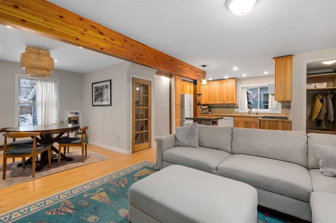
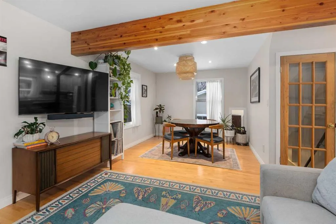
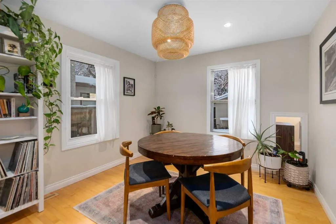
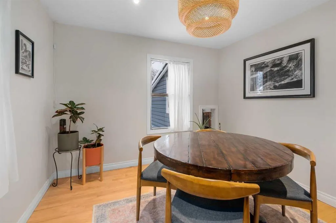
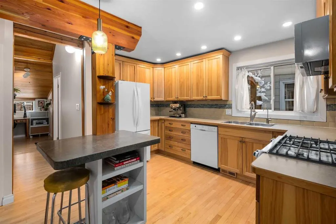
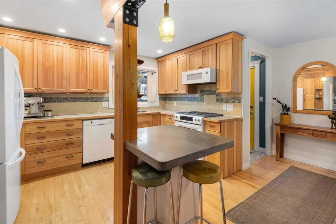
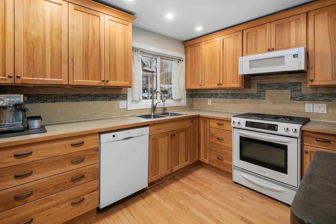
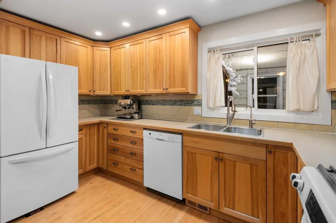
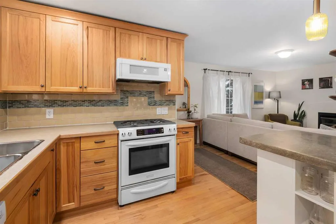
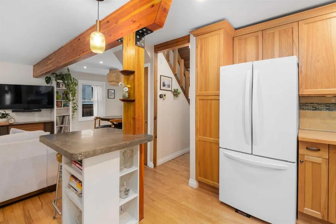
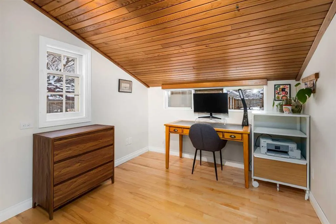
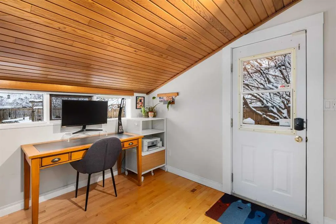
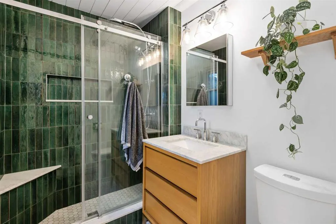
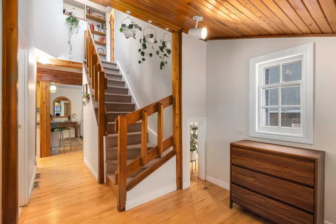
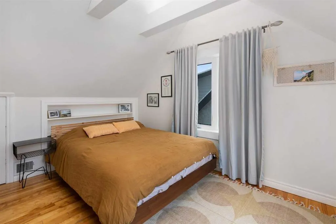
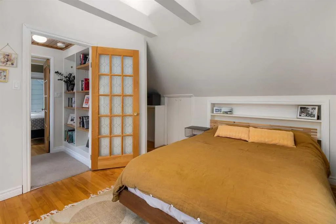
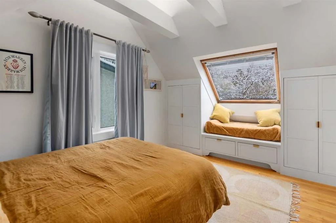
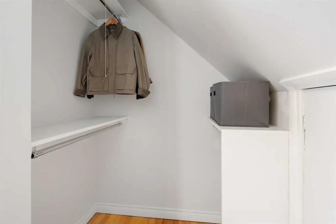
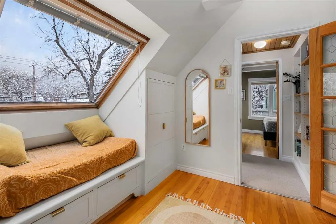
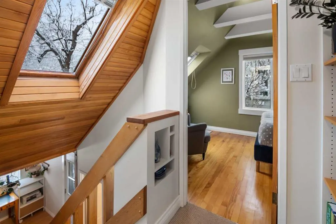
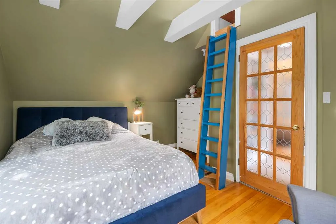
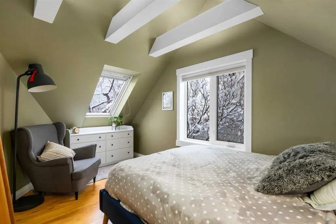
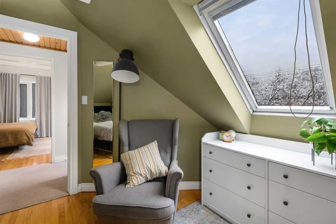
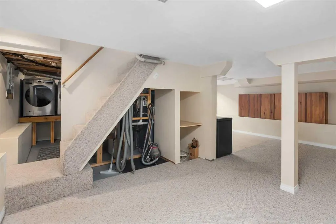
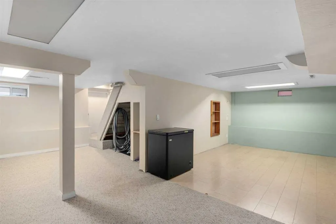
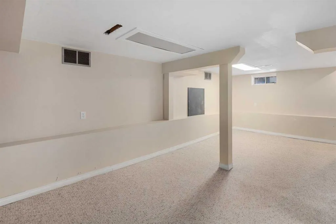
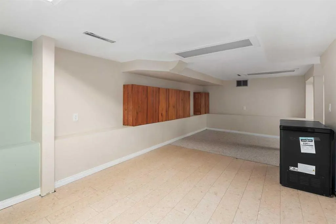
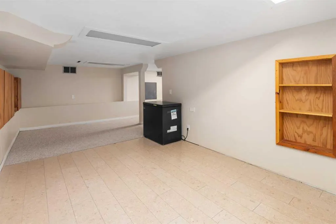
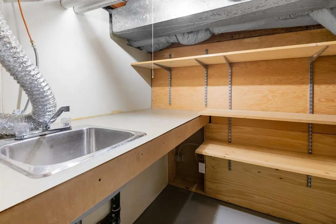
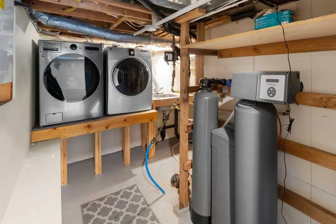
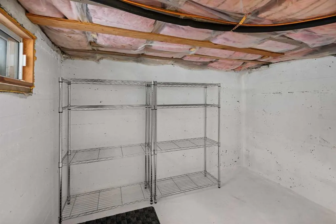
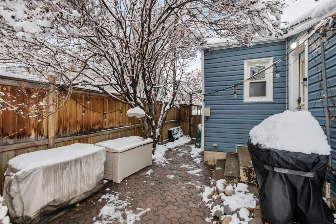
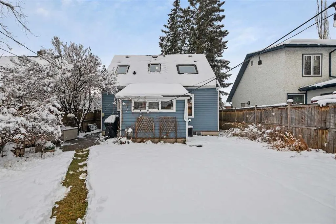
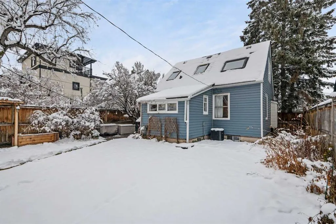
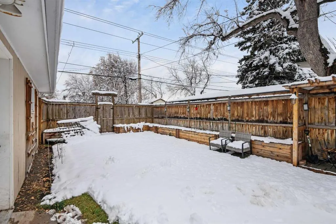
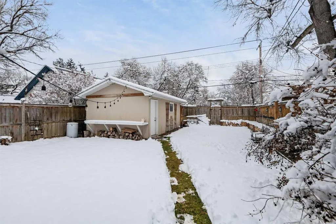
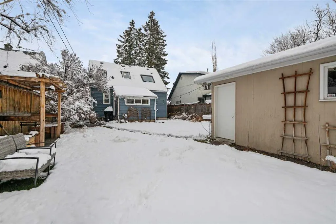
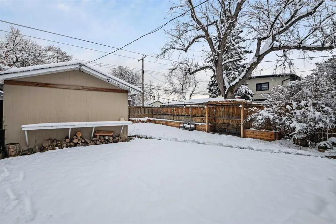
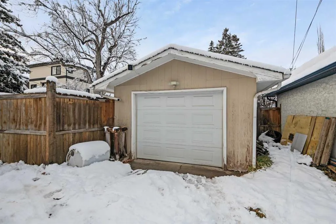
OPEN HOUSE SUNDAY NOVEMBER 22 FROM 1 TO 3 PM. Welcome to the Sunshine house! You will love this sweet house brimming with character and thoughtfully designed spaces Step through the front entry into an open, spacious main floor—completely open to create a bright, sunny space with maple hardwood t...hroughout. The large living room and dining room are spacious and inviting, with a cozy gas fireplace. A beamed ceiling adds visual interest, while large windows flood the rooms with natural light. The kitchen was fully renovated in 2012 with custom hickory cabinets, a tiled backsplash, and white appliances, including a new LG refrigerator and microwave hood fan. A concrete-topped breakfast bar creates added functional space in the kitchen. A small addition to the back of the house adds a sunny, thoughtfully designed flex space. The newer 3-piece bath is a showstopper with a stunning tiled walk-in shower with glass doors and penny tile floor. The upper floor has 2 large bedrooms. The vaulted ceilings and beam detail add more visual interest, while skylights flood the space with natural light. A window seat and built in cabinets add storage and a quiet area to enjoy the view. The finished basement provides room for a media room, storage, and a laundry room. The functional laundry room design features a sink and a new LG front-loading dryer and a refurbished LG dryer. Central A/C is a welcome addition for the summer months. This home has tremendous curb appeal with a treed front, a large deck complete with seating, and a front porch. The sunny backyard has gardening beds and more trees and shrubs for privacy. A single detached garage has a new garage door and garage door opener and a workbench for all your DIY projects. With its proximity to the LRT, easy access to all parts of the city, Confederation Park, playgrounds, all levels of schools including SAIT and U of C, and shopping, this home offers a wonderful blend of tranquility and accessibility.
Room Types
Living Room
16`7" x 14`6"
Dimensions 16'7" x 14'6"
240.46 sqft
Dining Room
10`3" x 8`7"
Dimensions 10'3" x 8'7"
87.98 sqft
Kitchen
12`9" x 10`2"
Dimensions 12'9" x 10'2"
129.62 sqft
Similar Properties (No results)
Courtesy of: Royal LePage Mission Real Estate
Copyright Pillar 9™. All rights reserved. Information is deemed reliable but not guaranteed.