30
$435,900 Sale
Listed 8 hours ago
4738 49A Avenue #4
· 2
· 2
· 2
· 1143.21
Key Facts
Key facts for 4738 49A Avenue #4
Property Type
Townhome, Bungalow
Parking
Single Garage Attached , Single Garage Attached 2 parking
MLS #
A2359263
Size
1143.21 sqft
Basement
Crawl Space
Listed on
-
Lot size
-
Days on Market
-
Year Built
2025
Maintenance Fee
-

Description
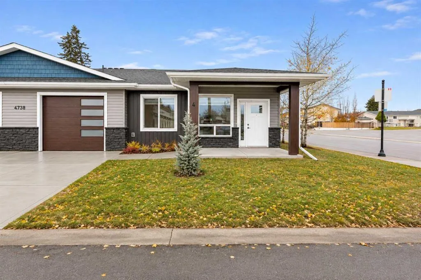
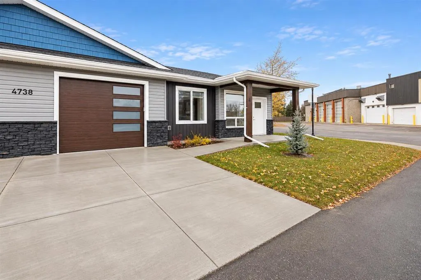
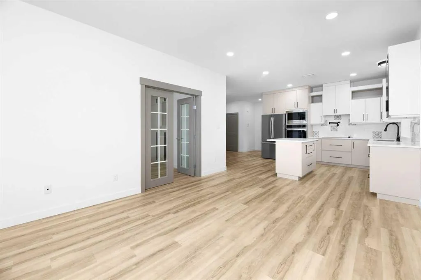
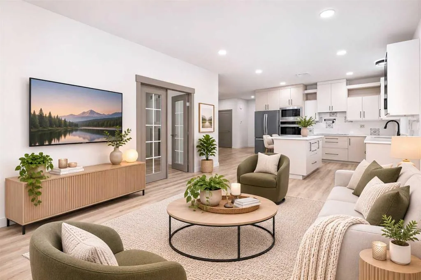
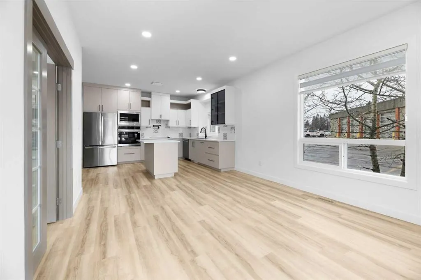
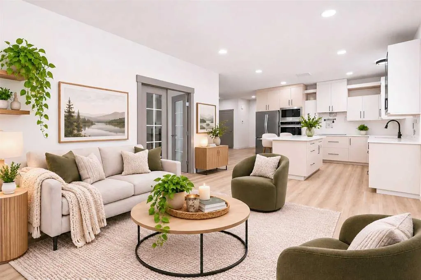
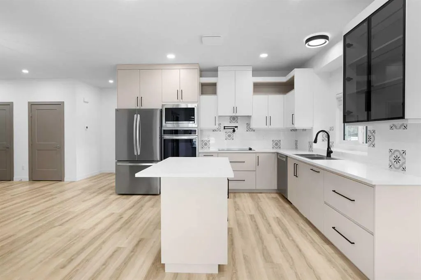
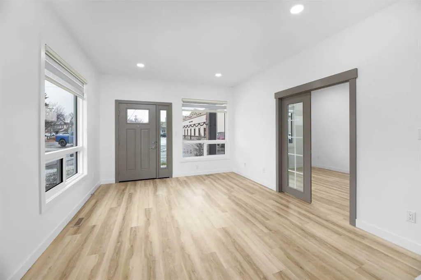
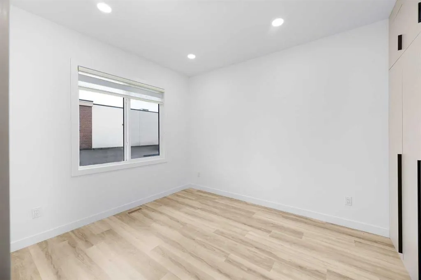
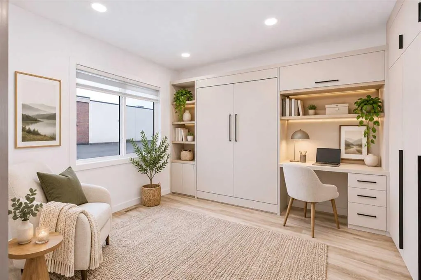
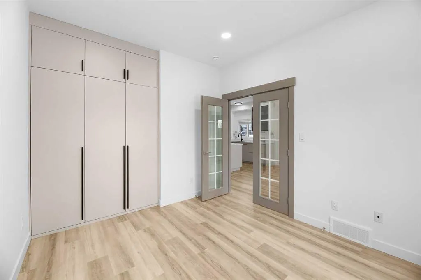
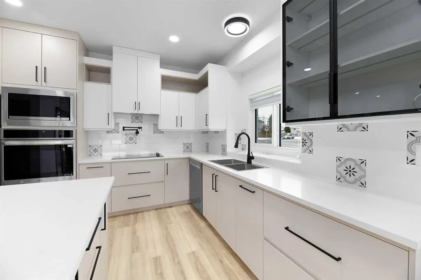
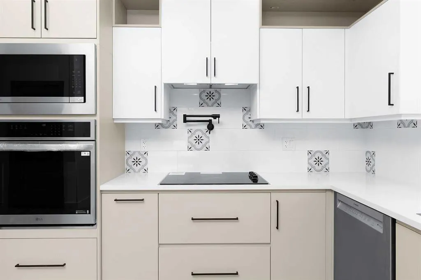
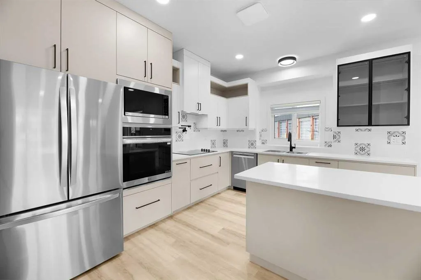
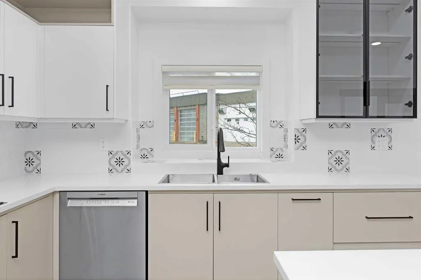
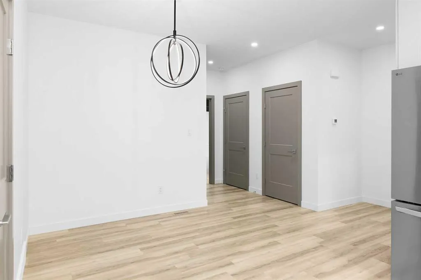
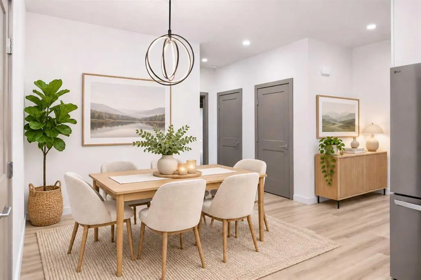
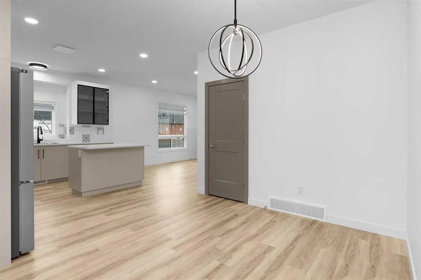
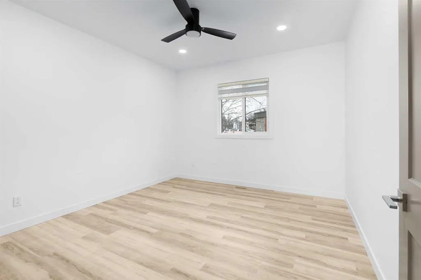
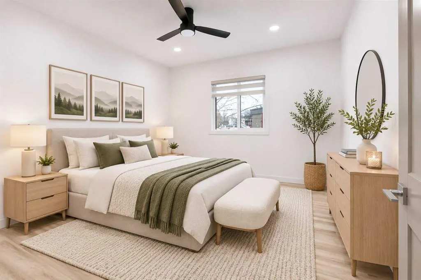
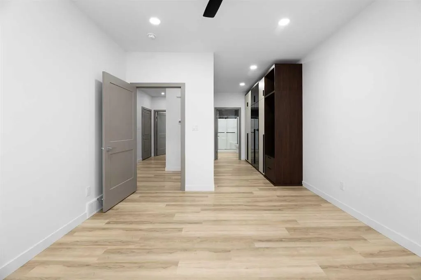
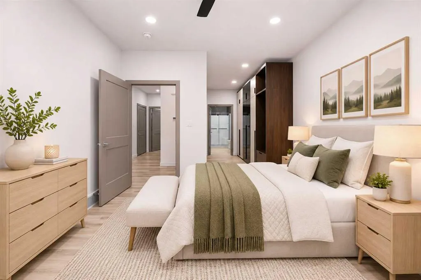
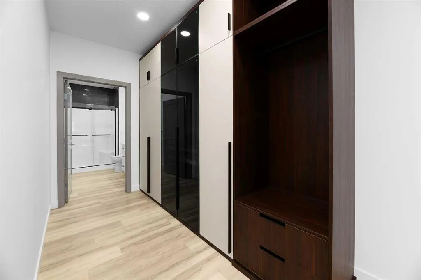
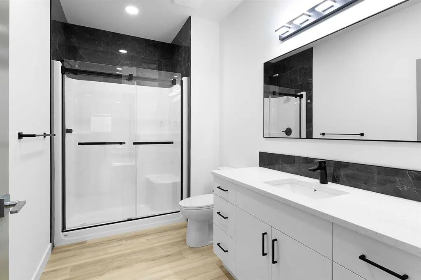
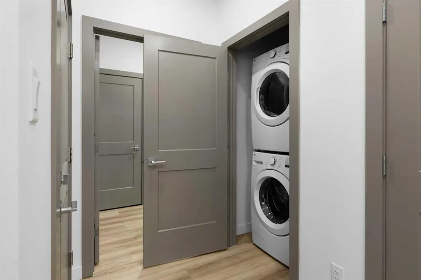
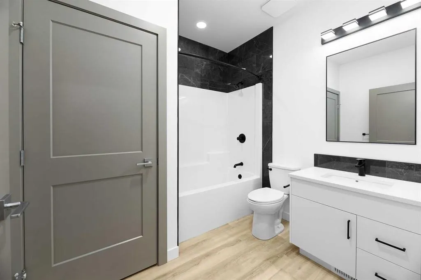
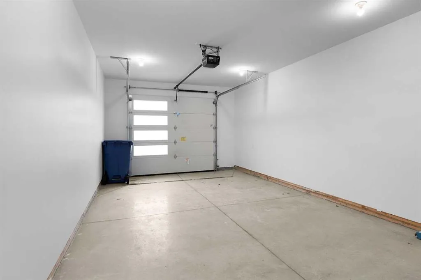
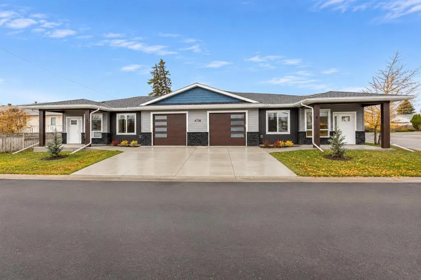
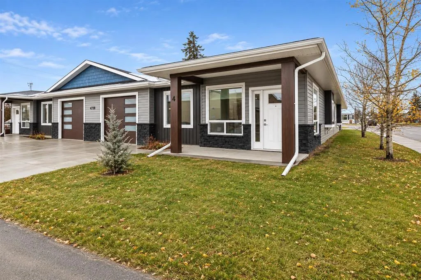
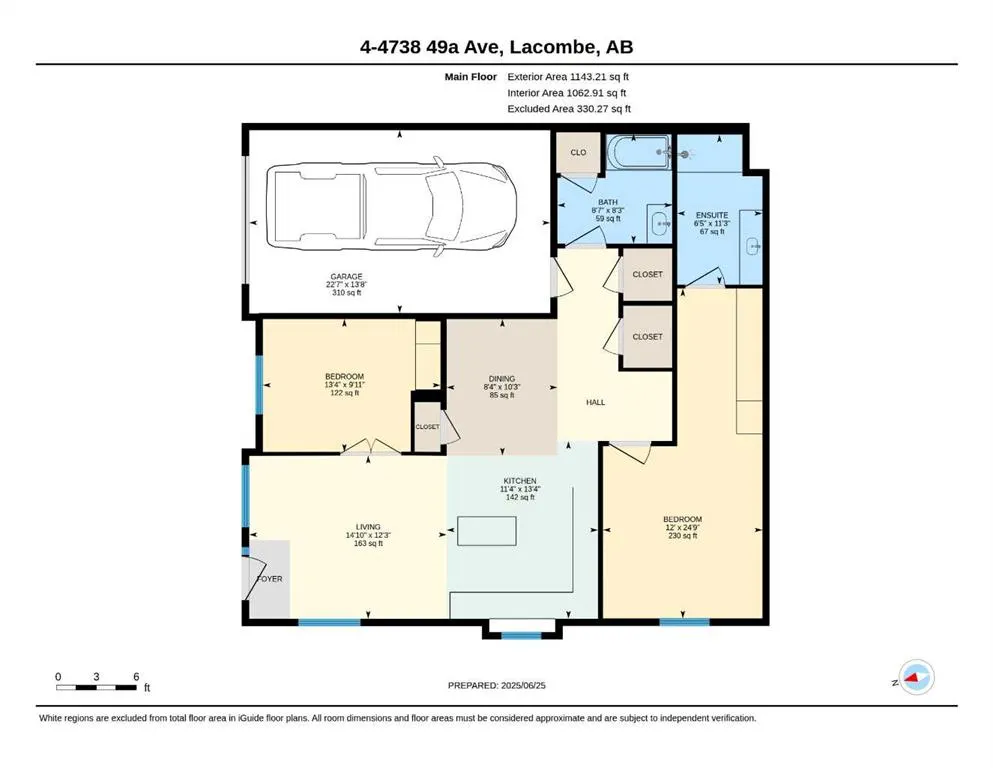
LUXURY finishes, MODERN design, and an unbeatable location! Welcome to Unit #4, a beautifully crafted bungalow in the heart of downtown Lacombe. If you're looking for STYLISH, low-maintenance living without compromising on quality or convenience, this home is sure to IMPRESS! This thoughtfully desi...gned bungalow, offers a welcoming front entry that flows seamlessly into the BRIGHT and inviting living room. The open-concept leads into a GORGEOUS kitchen complete with tall custom cabinetry, built-in appliances, QUARTZ countertops, and a full-size refrigerator and electric stovetop with a POT FILLER & HOT WATER ON DEMAND. UPGRADED lighting throughout and BEAUTIFUL luxury vinyl plank flooring that adds warmth and elegance to every ROOM. The spacious dining area offers additional room for entertaining, along with a bonus nook perfect for a COFFEE BAR or credenza. A large pantry provides even more STORAGE space. Down the hallway, you'll appreciate the cleverly designed laundry area with a stacking washer and dryer. A separate storage closet, with access to the crawl space. This home features two spacious bedrooms, each with UNIQUE BUILT in closets. The 4pc main bathroom has STYLISH fixtures and modern finishes. The large PRIMARY bedroom is complete with a 3 pc ENSUITE and an impressive built-in closet that combines functionality with contemporary style. This home has an oversized single attached garage(WITH FLOOR DRAIN). UPGRADED garage door with windows to allow the natural light to flow in. Every detail has been thoughtfully selected to create a HOME that feels both luxurious and comfortable. Beautifully finished throughout and ideally located close to shops nearby and many resturants — this is an opportunity you won't want to miss!
Room Types
Living Room
12`3" x 14`10"
Dimensions 12'3" x 14'10"
181.71 sqft
Kitchen
13`4" x 11`4"
Dimensions 13'4" x 11'4"
151.11 sqft
Dining Room
10`3" x 8`4"
Dimensions 10'3" x 8'4"
85.42 sqft
Similar Properties (No results)
Courtesy of: RE/MAX real estate central alberta
Copyright Pillar 9™. All rights reserved. Information is deemed reliable but not guaranteed.