
27
$859,000 Sale
Listed 7 hours ago
297 Carringsby Way NW
· 5
· 3.50
· 2
· 2227.60
Key Facts
Key facts for 297 Carringsby Way NW
Property Type
House, 2 Storey
Parking
Double Garage Attached , Double Garage Attached 2 parking
MLS #
A2358688
Size
2227.60 sqft
Basement
Full,Finished,Separate Entrance
Listed on
-
Lot size
-
Days on Market
-
Year Built
2021
Maintenance Fee
-

Description
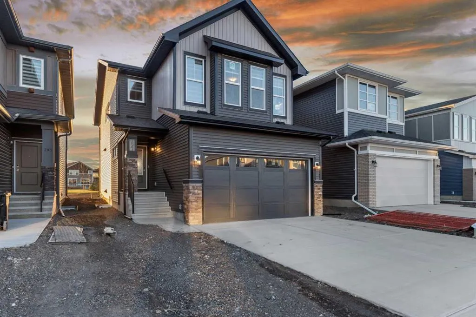
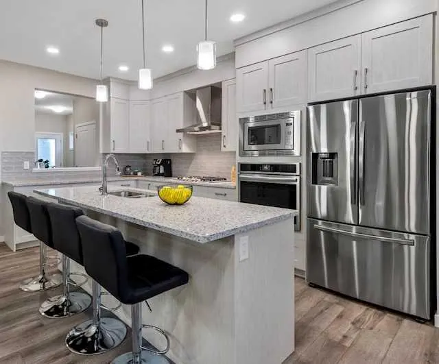
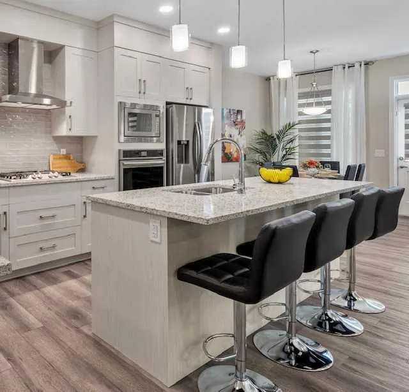
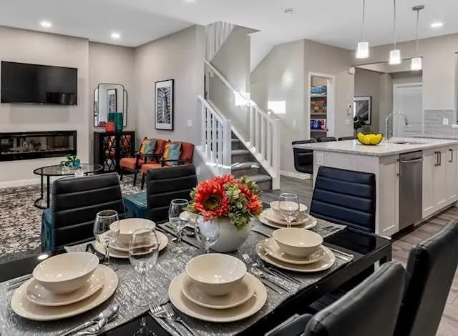
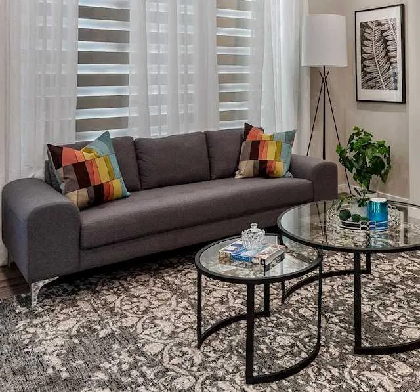
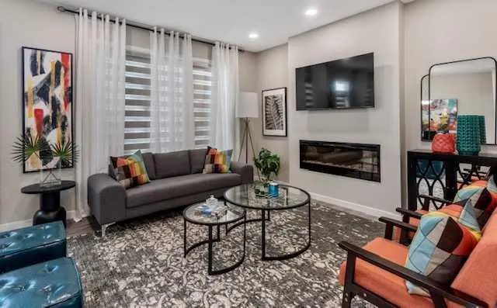
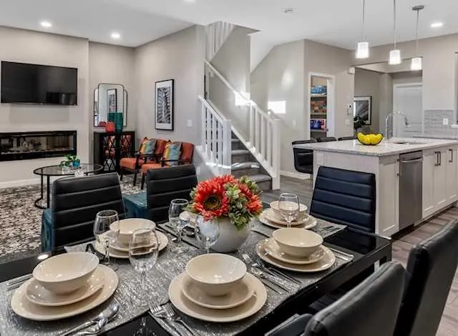
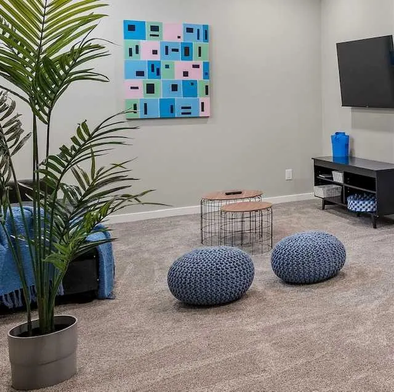
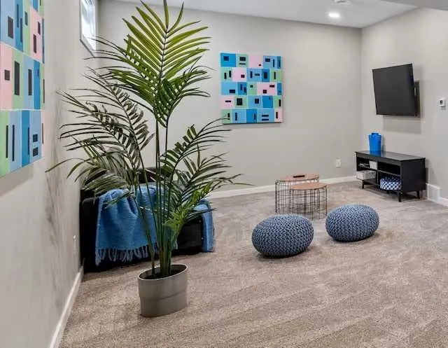
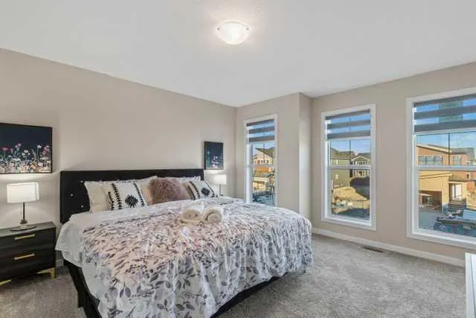
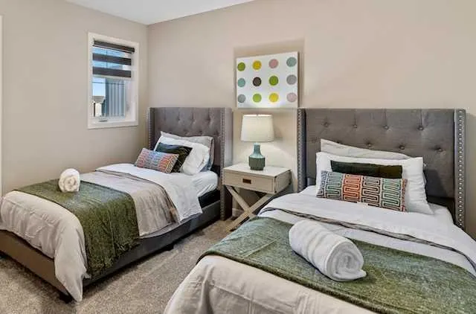
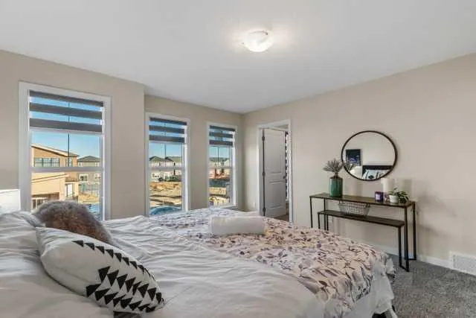
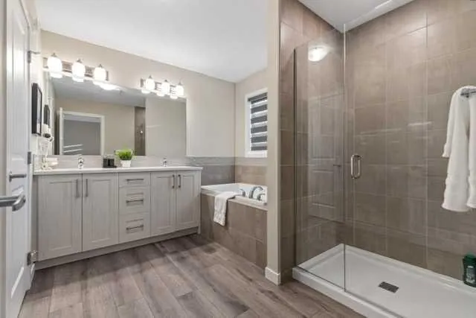
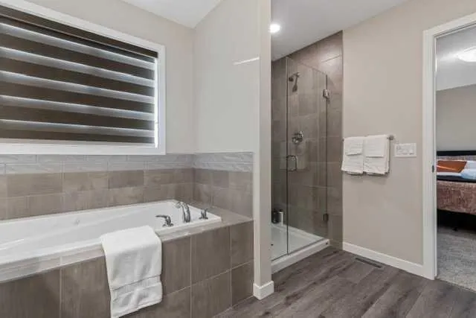
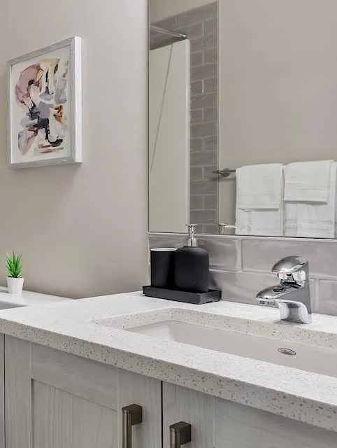
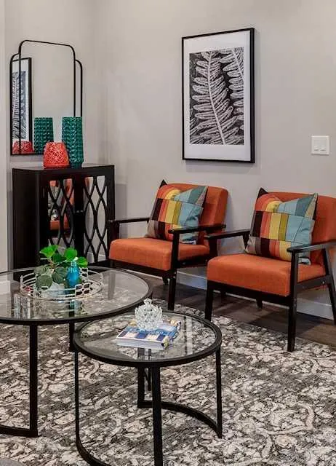
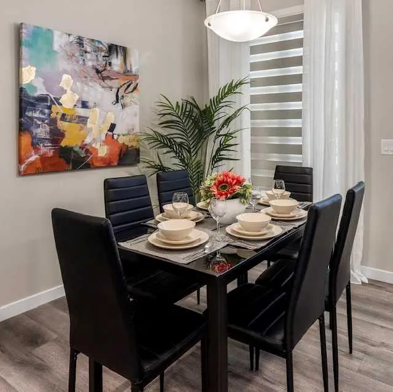
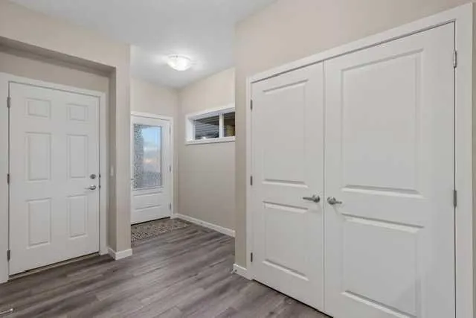
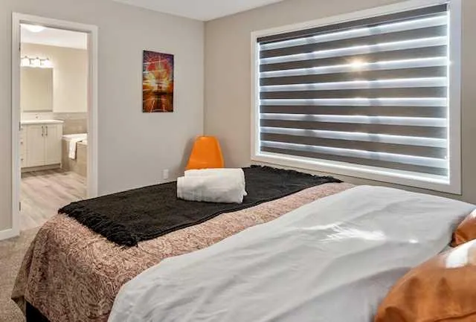
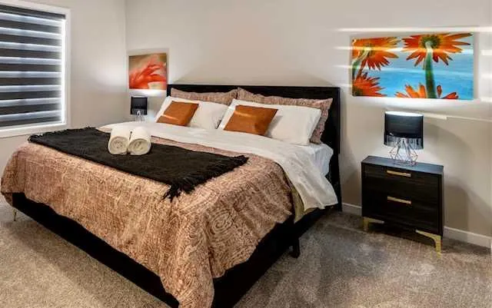
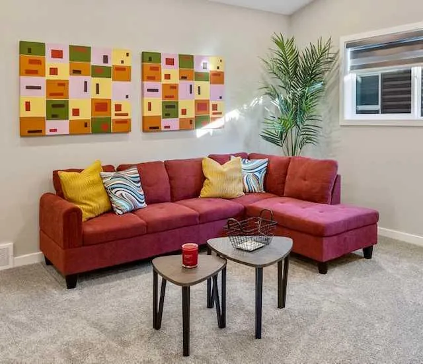
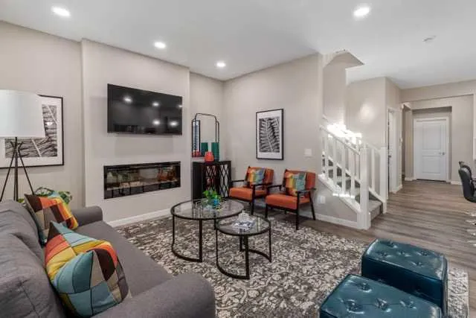
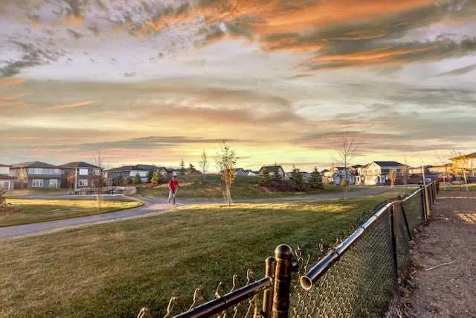
Welcome to 297 Carringsby Way NW, located in the desirable community of Carrington, Calgary! Offering approximately 3,100 sq. ft. of living space, this beautifully upgraded home sits on a conventional lot backing directly onto a park and children's playground. Featuring 5 bedrooms, 3.5 bathrooms, tw...o kitchens, including a dedicated spice kitchen, and thoughtfully designed living spaces, this property is ideal for growing and multi-generational families. The main floor showcases an upgraded chef-inspired kitchen featuring stone countertops, upgraded cabinetry, an oversized island, and a separate spice kitchen. The bright and spacious living area, complete with a beautiful fireplace, creates a warm and inviting atmosphere for everyday living and entertaining. The upper level features three spacious bedrooms, including a generous primary retreat with an upgraded ensuite, along with a large vaulted bonus room offering additional space for family relaxation and entertainment. The fully developed basement, completed as part of the original builder package, offers two additional bedrooms, a full bathroom, a recreation area, and a separate exterior entrance. An upgraded 8'9" basement ceiling height adds to the comfort and functionality of this space. Additional highlights include a double attached garage, enhanced rear windows and patio door, and a premium backyard setting with direct access to the park. A fantastic opportunity to own a thoughtfully upgraded home offering generous living space, exceptional functionality, and a premium park-backing location in the growing community of Carrington. Don't miss out!
Room Types
Living Room
13`3" x 12`8"
Dimensions 13'3" x 12'8"
167.83 sqft
Kitchen With Eating Area
8`10" x 16`0"
Dimensions 8'10" x 16'0"
141.33 sqft
Den
8`8" x 11`7"
Dimensions 8'8" x 11'7"
100.39 sqft
Similar Properties (No results)
Courtesy of: URBAN-REALTY.ca
Copyright Pillar 9™. All rights reserved. Information is deemed reliable but not guaranteed.