36
$1,399,900 Sale
Listed 5 hours ago
243 Appaloosa Lane SE
· 4
· 3.50
· 10
· 2866
Key Facts
Key facts for 243 Appaloosa Lane SE
Property Type
House, 2 Storey,Acreage with Residence
Parking
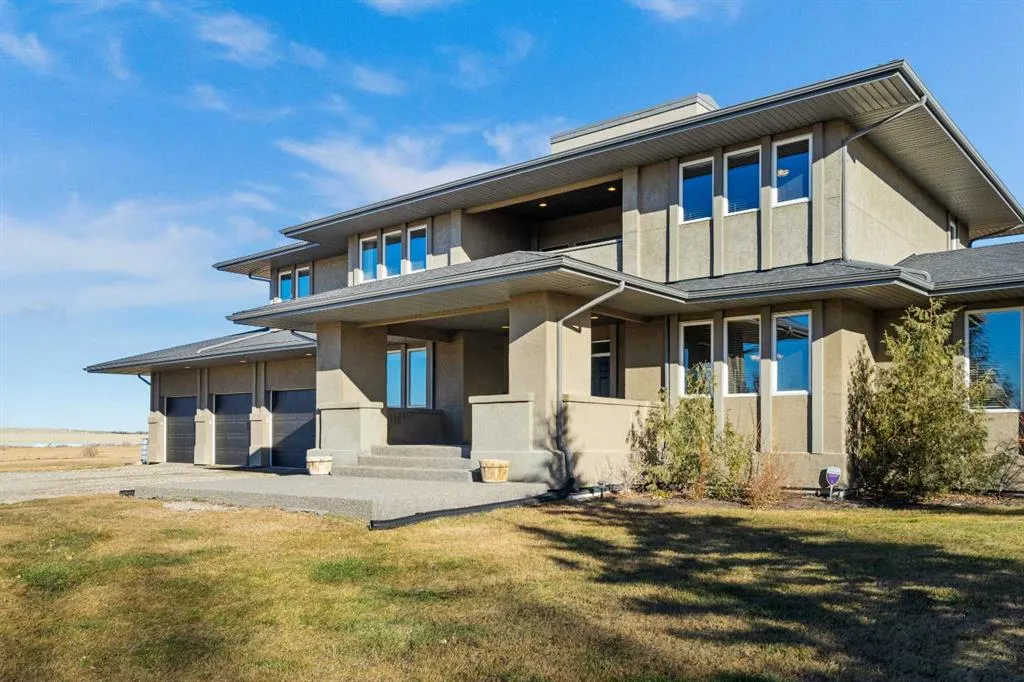
Heated Garage,Oversized,Triple Garage Attached , Heated Garage,Oversized,Triple Garage Attached 10 parking
MLS #
A2358478
Size
2866 sqft
Basement
Full,Partially Finished,None
Listed on
-
Lot size
-
Days on Market
-
Year Built
2005
Maintenance Fee
-

Description
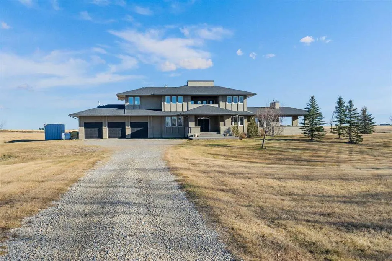
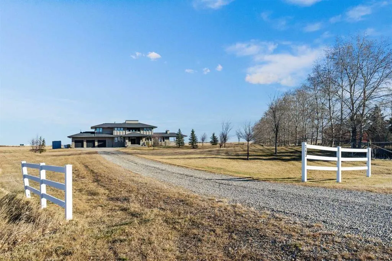
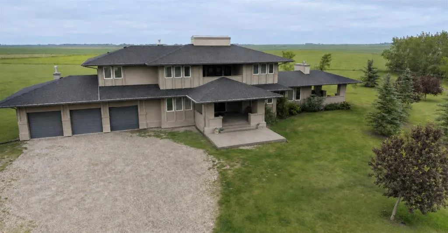
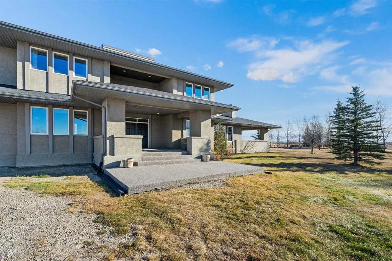
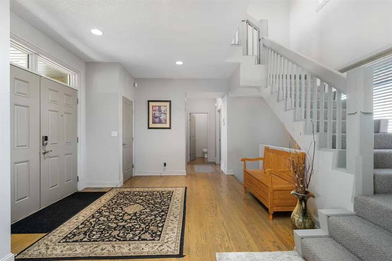
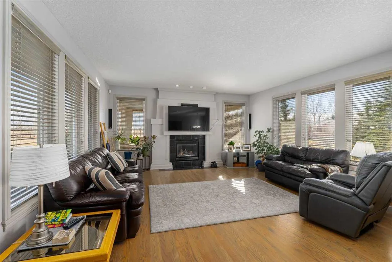
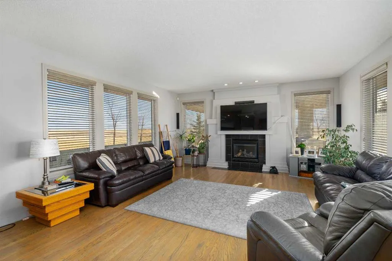
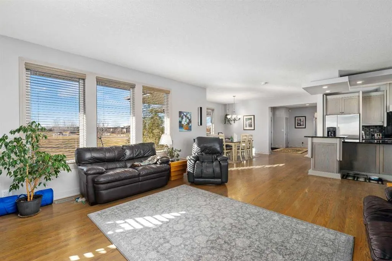
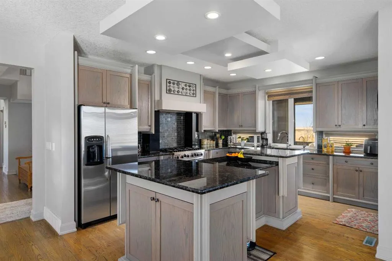
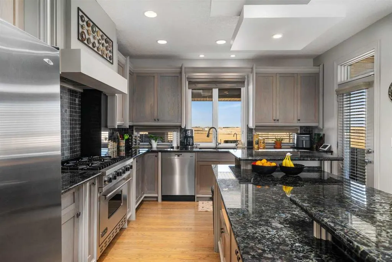
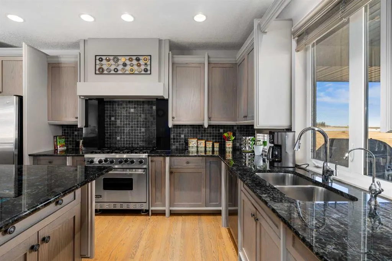
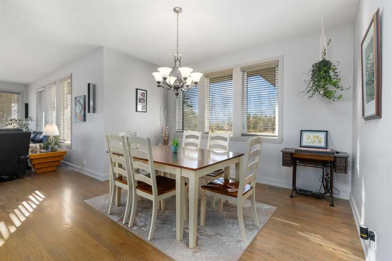
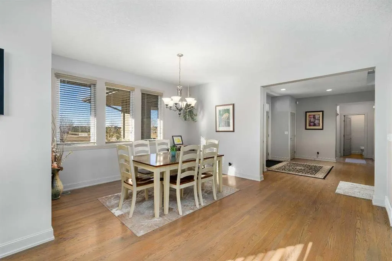
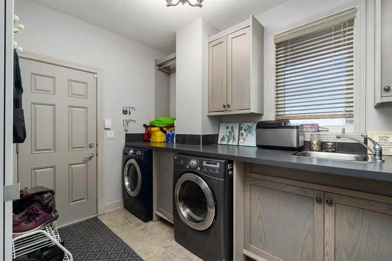
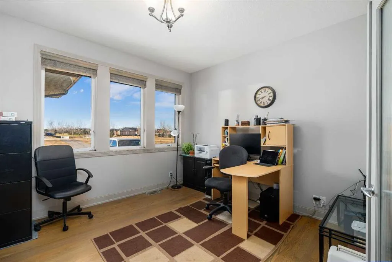
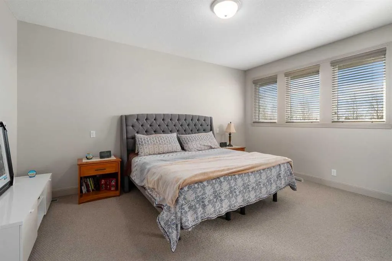
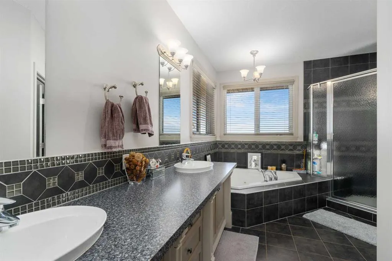
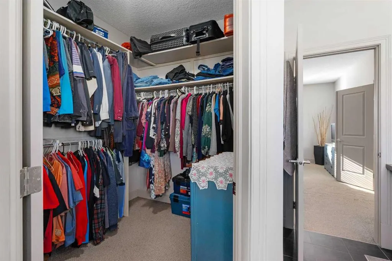
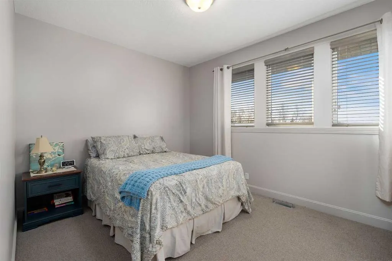
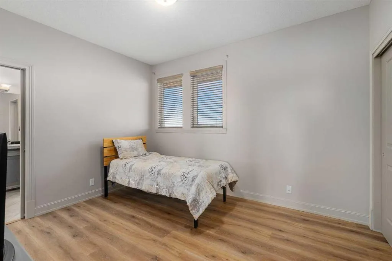
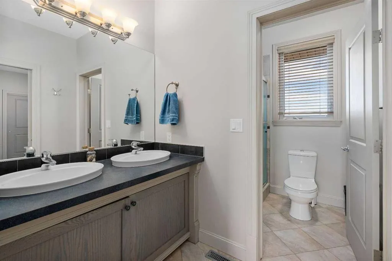
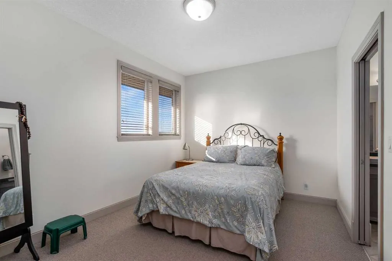
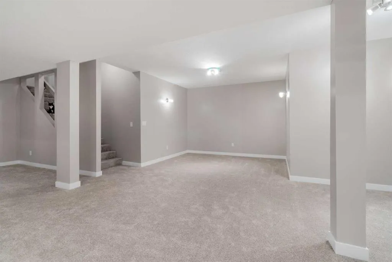
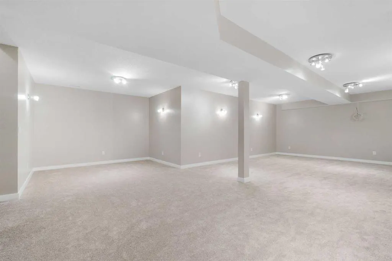
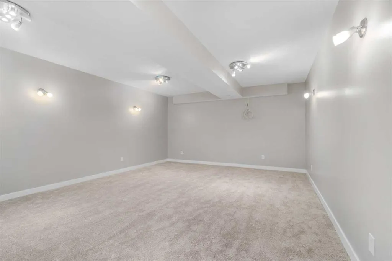
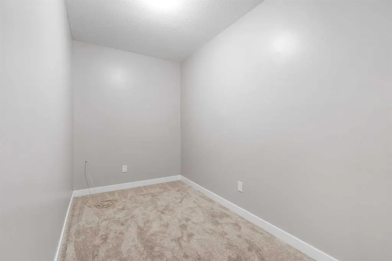
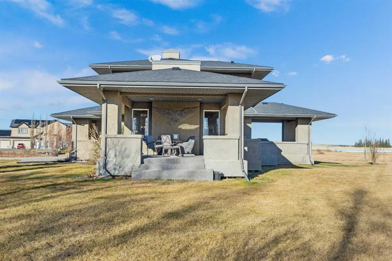
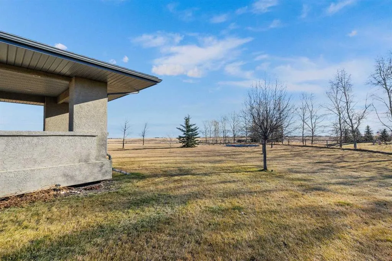
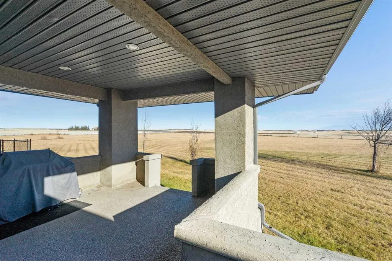
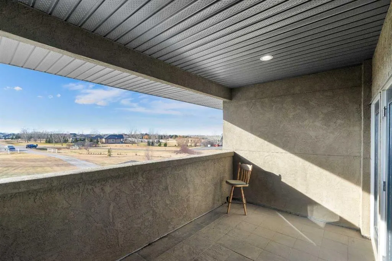
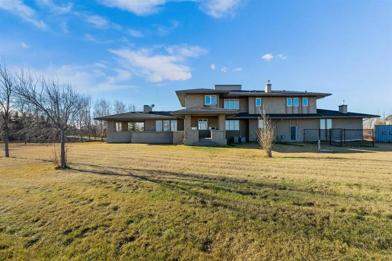
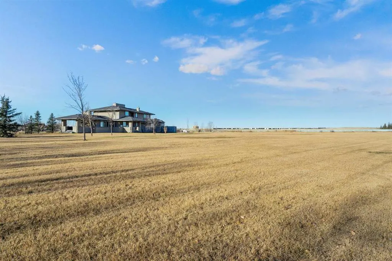
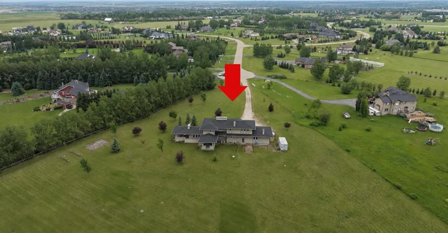
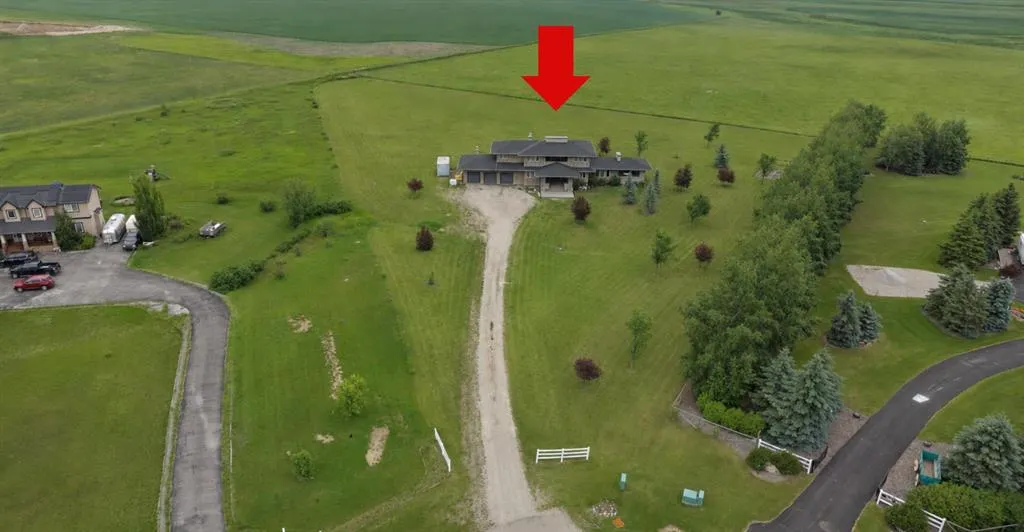
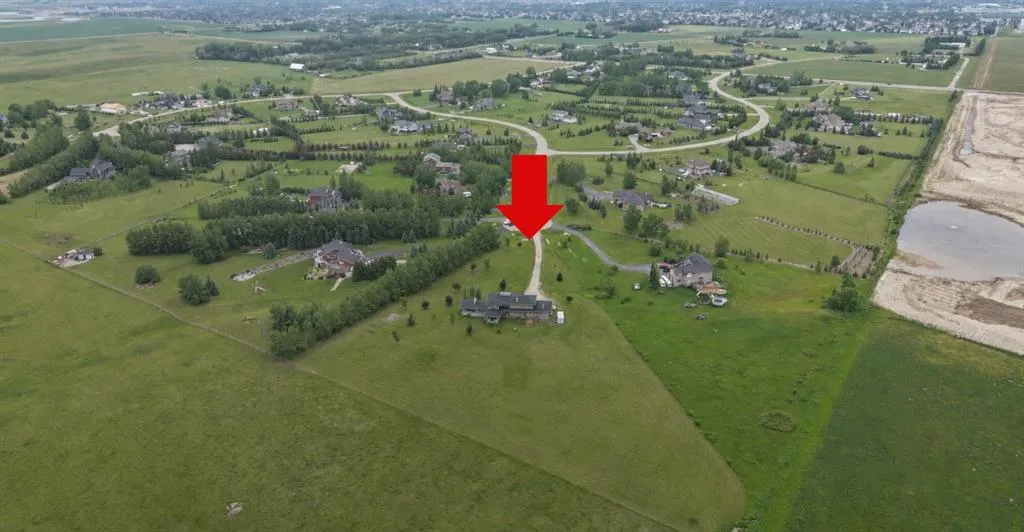
**OPEN HOUSE SATURDAY 12-2PM**Four acres, four bedrooms up & acreage living right in Airdrie! Located in Yankee Valley Estates, this spacious two-story offers room to spread out while keeping shopping, restaurants, schools & everyday amenities close by. A welcoming covered front porch leads into a g...enerous entry with double closets, opening to a bright main floor with hardwood flooring & large windows that frame the open views. The living room centers around a gas fireplace, while the kitchen offers granite countertops, a large island, gas range & plenty of cabinetry & workspace for everyday cooking or entertaining. The connected covered side & back decks let you move easily between outdoor lounging & dining spaces, with a gas BBQ hookup on the back deck making summer entertaining even easier. Tucked toward the garage side of the home, a main-floor office provides a dedicated workspace, while the laundry room includes a sink & separate storage closet. A convenient half bath completes this level. Upstairs, four bedrooms & three full bathrooms offer a practical layout for busy families, with double sinks in every upstairs bathroom. The spacious primary retreat features a generous walk-in closet & an ensuite with dual sinks, a corner soaker tub & a large walk-in shower. Two additional bedrooms share a Jack & Jill-style bathroom, while a separate full bathroom serves the remaining bedroom & upper level. Another covered deck upstairs provides a quiet spot to enjoy your morning coffee or wind down at the end of the day. The nearly finished basement features in-floor heating, a large open recreation area, separate cold room, flex space & a roughed-in bathroom, leaving room to complete it to suit your needs. Central air conditioning keeps the home comfortable through the summer months. The oversized, heated triple attached garage measures 39'5" x 23', providing ample space for vehicles, storage & hobbies. Outside, the four-acre parcel offers room to play, garden & explore the possibility of a future shop. Space inside, space outside & the convenience of an Airdrie address make this a property with so much to offer.
Room Types
Living Room
20`1" x 16`11"
Dimensions 20'1" x 16'11"
339.74 sqft
Kitchen
15`6" x 12`11"
Dimensions 15'6" x 12'11"
200.21 sqft
Dining Room
15`6" x 13`0"
Dimensions 15'6" x 13'0"
201.5 sqft
Similar Properties (No results)
Courtesy of: MaxWell Capital Realty
Copyright Pillar 9™. All rights reserved. Information is deemed reliable but not guaranteed.