42
$539,900 Sale
Listed 3 hours ago
5 Westwood Crescent
· 5
· 3
· 2
· 1527
Key Facts
Key facts for 5 Westwood Crescent
Property Type
House, Bungalow
Parking
Double Garage Attached , Double Garage Attached 2 parking
MLS #
A2357277
Size
1527 sqft
Basement
Full,Finished,None
Listed on
-
Lot size
-
Days on Market
-
Year Built
1995
Maintenance Fee
-

Description
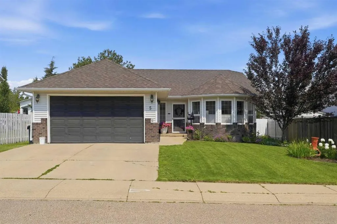
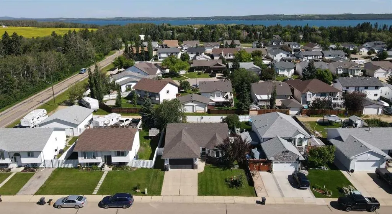
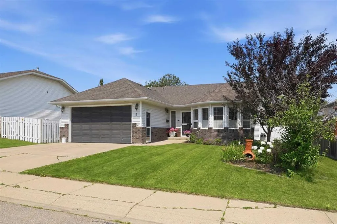
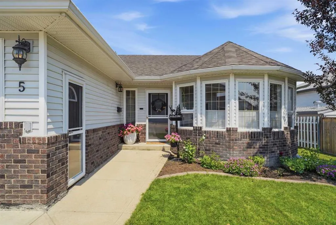
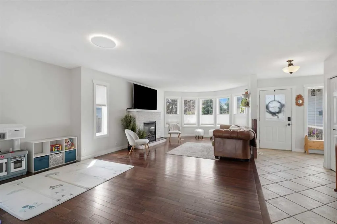
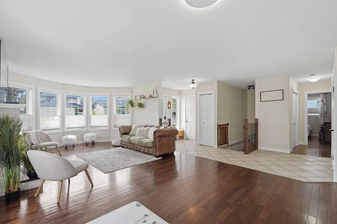
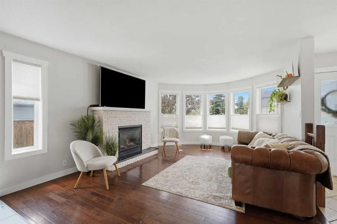
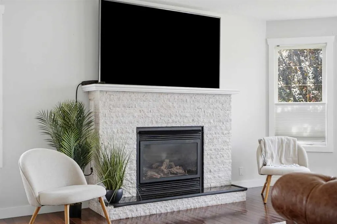
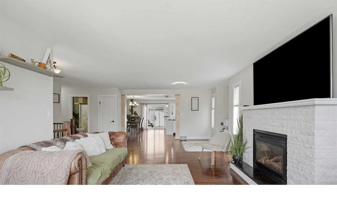
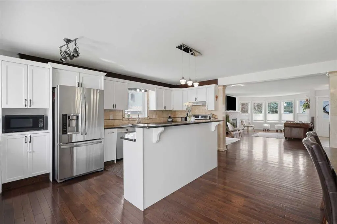
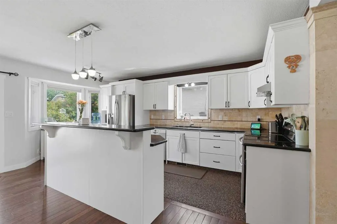
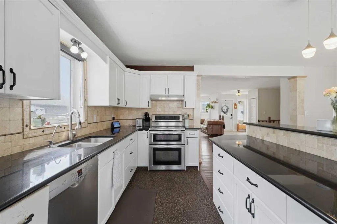
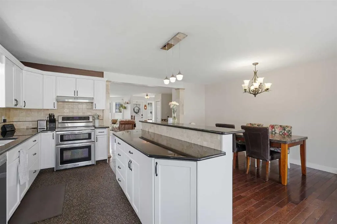
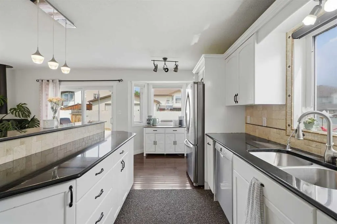
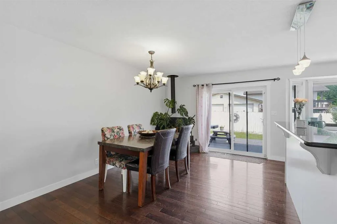
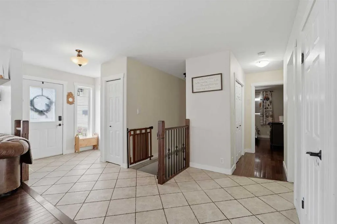
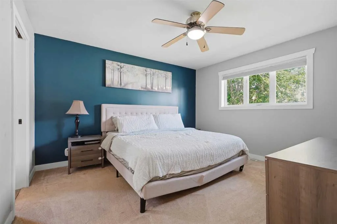
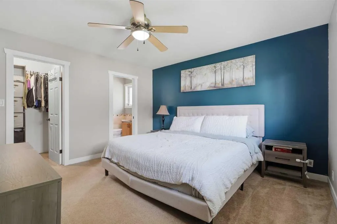
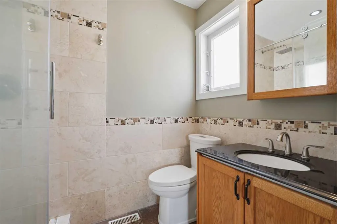
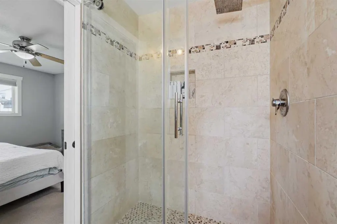
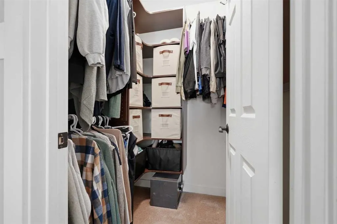
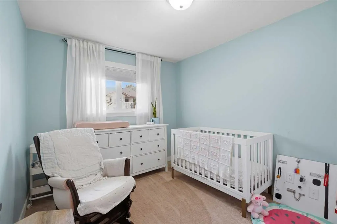
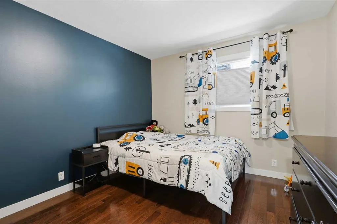
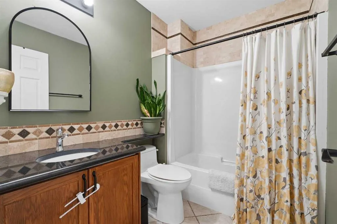
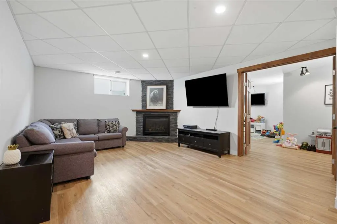
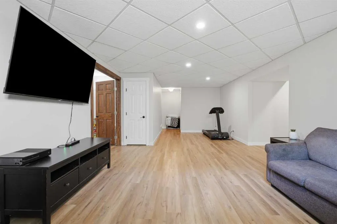
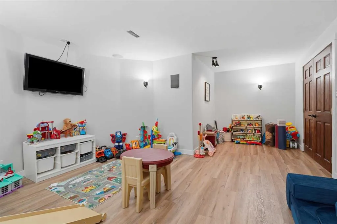
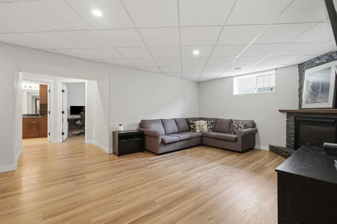
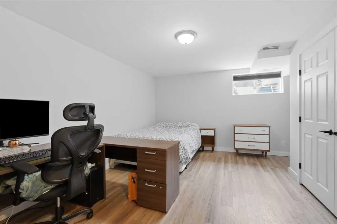
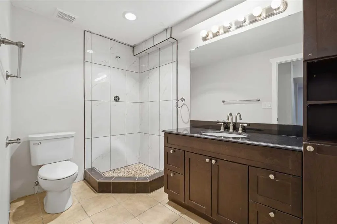
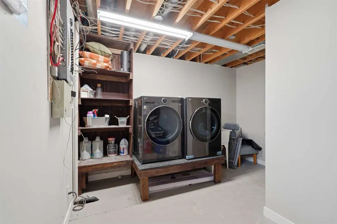
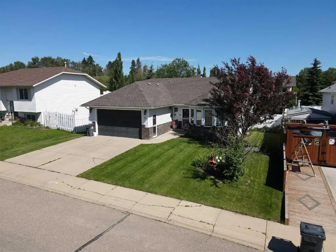
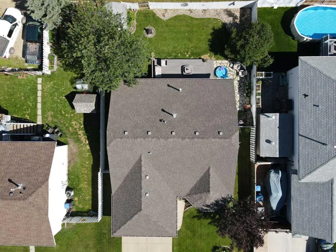
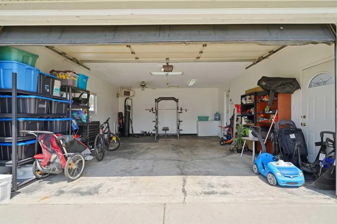
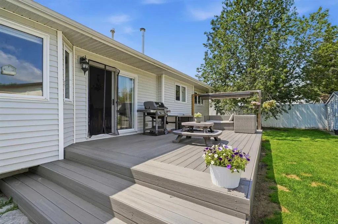
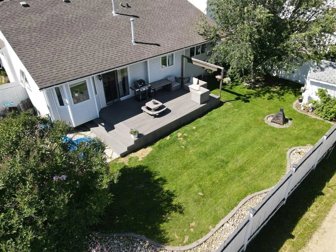
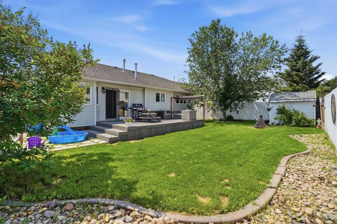
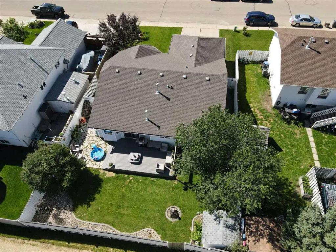
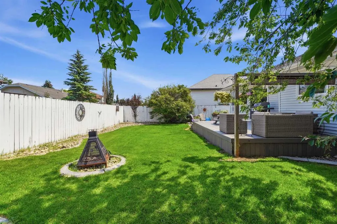
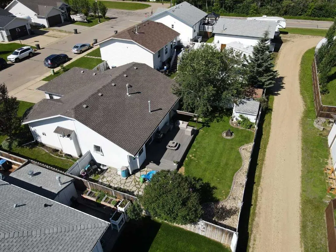
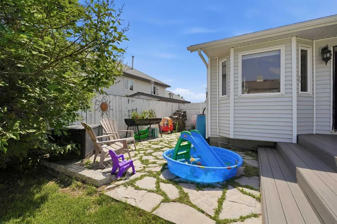
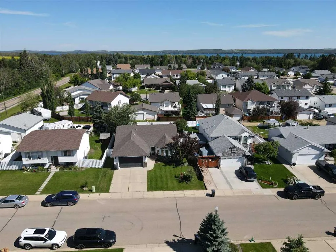
Welcome to this beautifully updated 5-bedroom bungalow, ideally situated on a quiet crescent just minutes from the lake. Offering a bright, modern open-concept layout, this home is perfect for families looking for both comfort and functionality. The main floor features a spacious living room with a ...cozy gas fireplace, a formal dining area, and a renovated kitchen complete with white cabinetry, granite countertops, a large island with an eating bar, and stainless steel appliances. Three bedrooms are located on the main level, including a generous primary suite with a walk-in closet and an updated ensuite featuring a tiled shower. Convenient Laundry Hook-Up Upstairs or downstairs! The fully finished basement provides exceptional additional living space with a large family room, two more good-sized bedrooms, a 3pc bathroom, and a dedicated bonus theatre room—perfect for movie nights, entertaining, or creating the ultimate recreation space. Recent updates include new shingles & eavestroughs (2020), AIR CONDITIONING (2025) New Flooring and Paint in Basement (2025), Washer/Dryer (2024) and the complete replacement of all Poly-B plumbing, providing added peace of mind for the new owners. Outside, you'll appreciate the large composite deck, spacious backyard with shed and privacy wall, and the fully finished, HEATED 20' x 24' DETACHED GARAGE. Located in a desirable neighbourhood close to the lake, parks, and recreational amenities, this move-in-ready home offers the perfect blend of modern updates, generous living space, and an unbeatable location.
Room Types
Bedroom
10`4" x 12`0"
Dimensions 10'4" x 12'0"
124 sqft
Dining Room
17`0" x 10`7"
Dimensions 17'0" x 10'7"
179.92 sqft
3pc Ensuite bath
4`11" x 7`2"
Dimensions 4'11" x 7'2"
35.24 sqft
Similar Properties (No results)
Courtesy of: KIC Realty
Copyright Pillar 9™. All rights reserved. Information is deemed reliable but not guaranteed.