38
$575,000 Sale
Listed 19 hours ago
6624 111 Street
· 3
· 3
· 6
· 1565
Key Facts
Key facts for 6624 111 Street
Property Type
House, Modified Bi-Level
Parking
Double Garage Attached , Double Garage Attached 6 parking
MLS #
A2356480
Size
1565 sqft
Basement
Full,Finished,Other
Listed on
-
Lot size
-
Days on Market
-
Year Built
2005
Maintenance Fee
-

Description
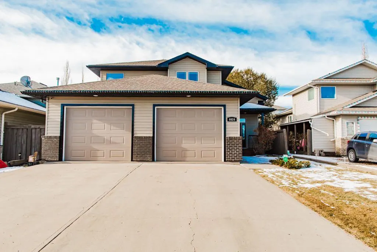
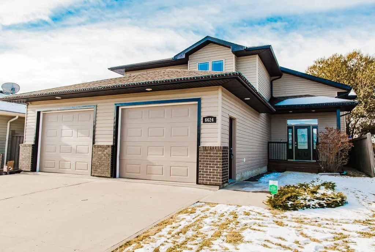
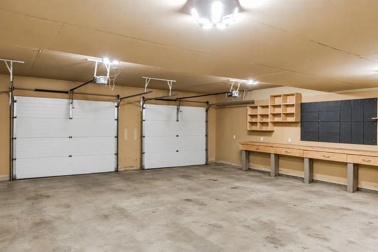
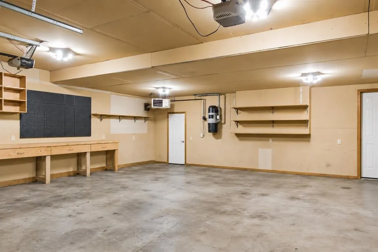
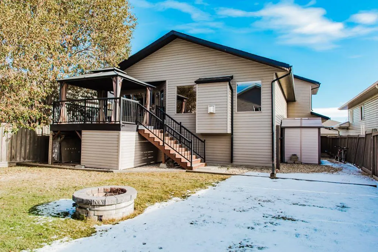
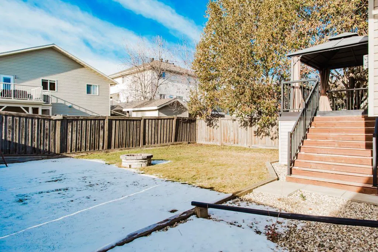
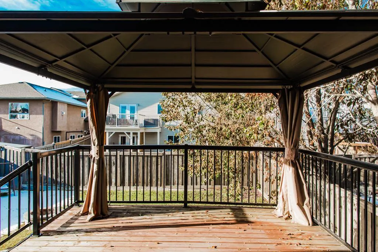
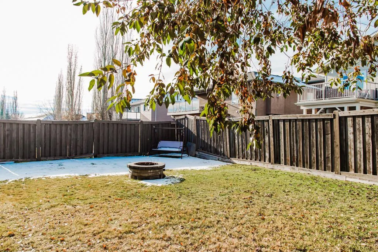
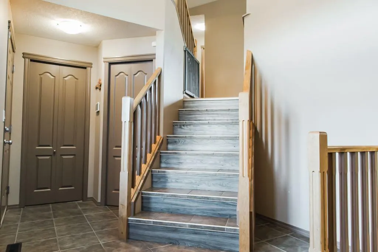
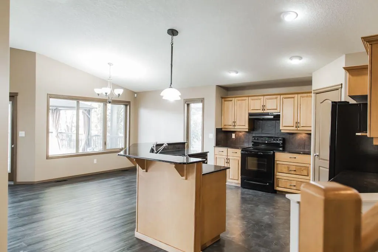
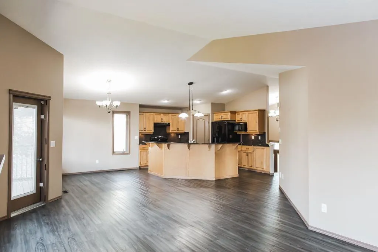
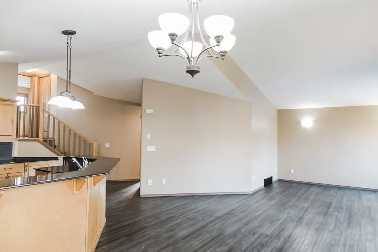
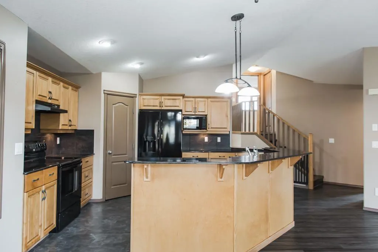
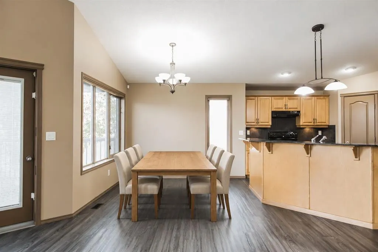
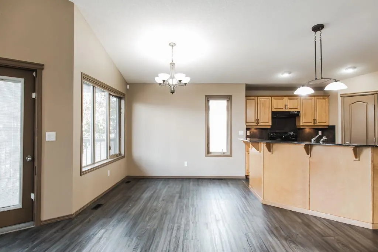
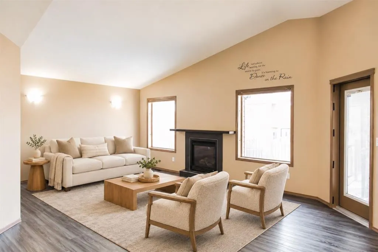
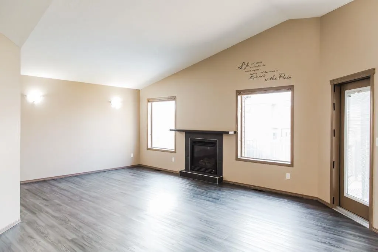
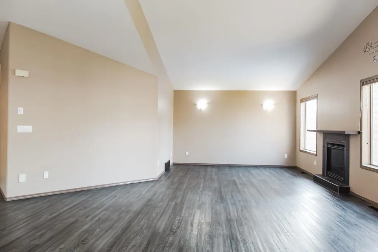
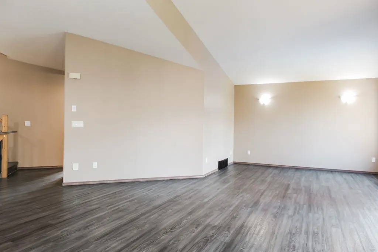
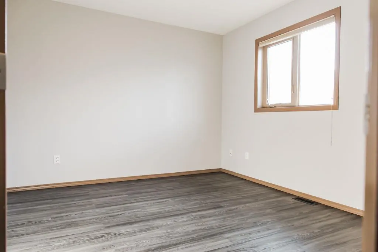
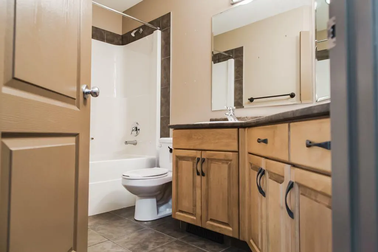
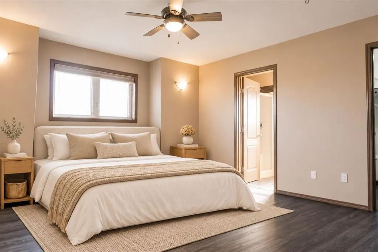
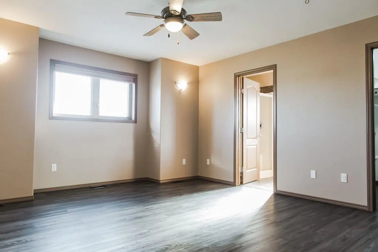
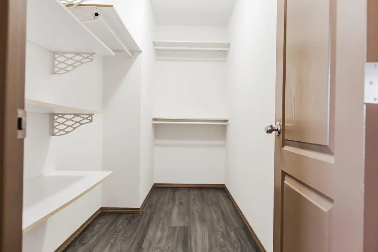
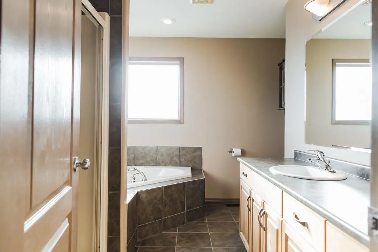
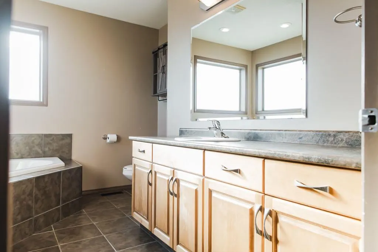
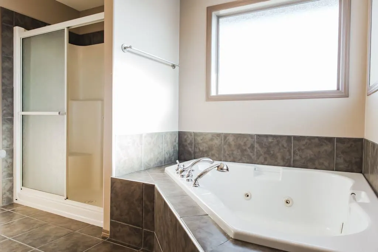
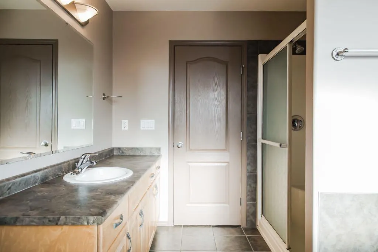
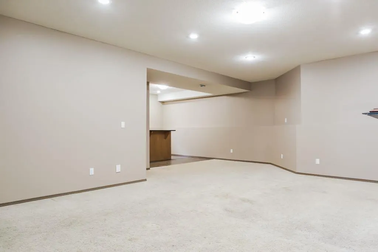
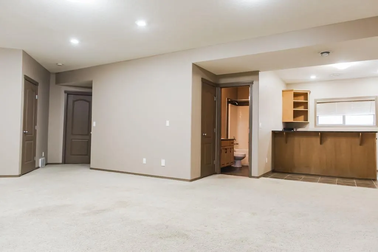
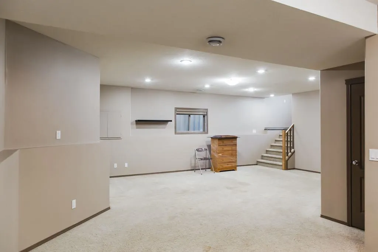
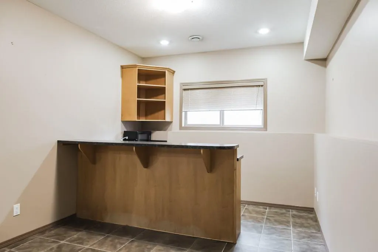
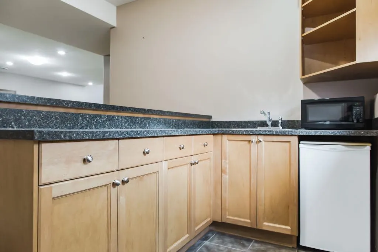
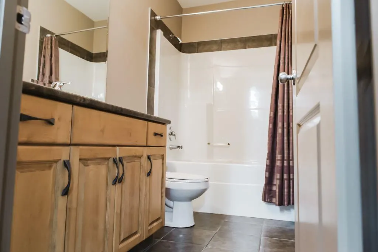
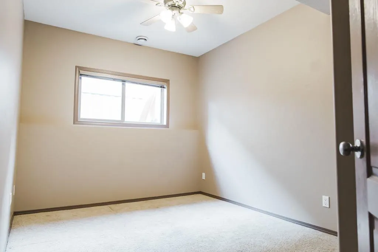
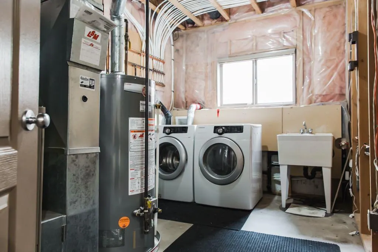
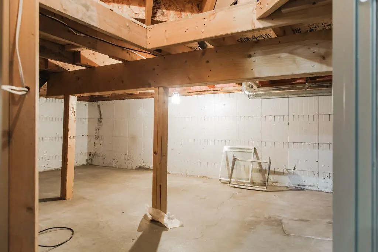
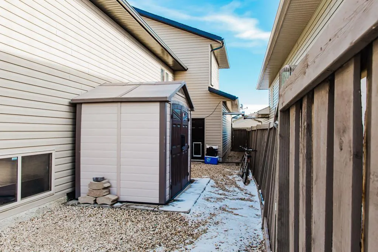
Welcome to O’Brien Lake! This spacious three bedroom, three bathroom modified bi-level pairs an impressive 26'4" x 31'6" heated attached garage with an inviting layout and beautiful outdoor space. A large foyer with closet space and direct access to the garage welcomes you inside. Upstairs, the open... concept kitchen, dining and living areas have plenty of room for entertaining, while a large island and pantry give you the workspace and storage you need. A fireplace makes the living room a cozy place to unwind, and a door leads out to the large deck with stairs down to the beautiful fenced backyard. A bedroom and four piece bathroom complete the main floor. Above the garage, the primary bedroom has a walk-in closet and an ensuite with a tub and shower. Downstairs, you’ll find a large rec room with a bar area, a third bedroom, another four piece bathroom, laundry and plenty of storage. The heated garage includes a workbench, plus room for vehicles, tools and projects. With space to gather, relax and enjoy the outdoors, this home has so much to love in the sought-after O’Brien Lake neighbourhood!
Room Types
Foyer
8`7" x 15`2"
Dimensions 8'7" x 15'2"
130.18 sqft
Kitchen
12`0" x 12`7"
Dimensions 12'0" x 12'7"
151 sqft
Dining Room
12`3" x 9`10"
Dimensions 12'3" x 9'10"
120.46 sqft
Similar Properties (No results)
Courtesy of: Real Broker
Copyright Pillar 9™. All rights reserved. Information is deemed reliable but not guaranteed.