40
$324,900 Sale
Listed 9 hours ago
220 Jordan Parkway
· 4
· 3
· 3
· 1091
Key Facts
Key facts for 220 Jordan Parkway
Property Type
Other, Attached-Side by Side,Bi-Level
Parking
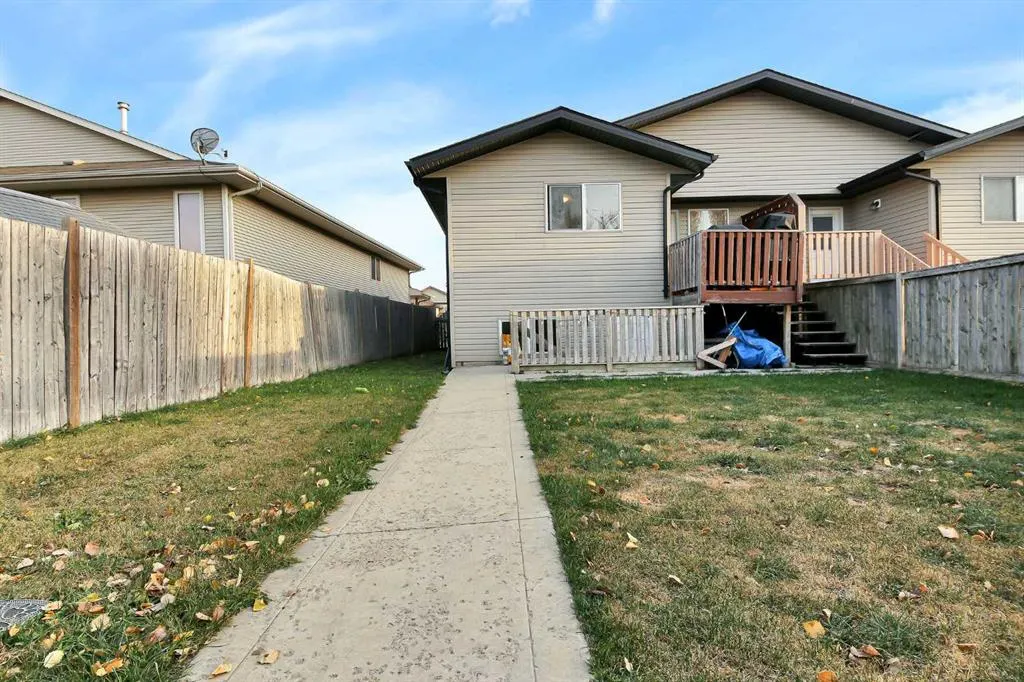
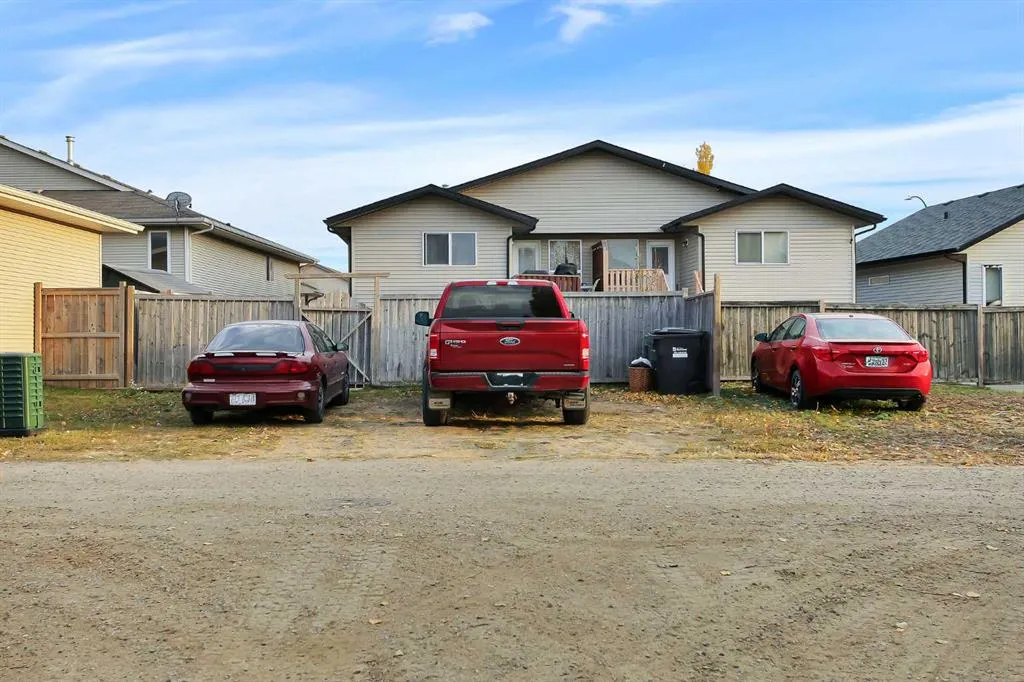
Alley Access,Off Street,Oversized,Parking Pad , Alley Access,Off Street,Oversized,Parking Pad 3 parking
MLS #
A2354174
Size
1091 sqft
Basement
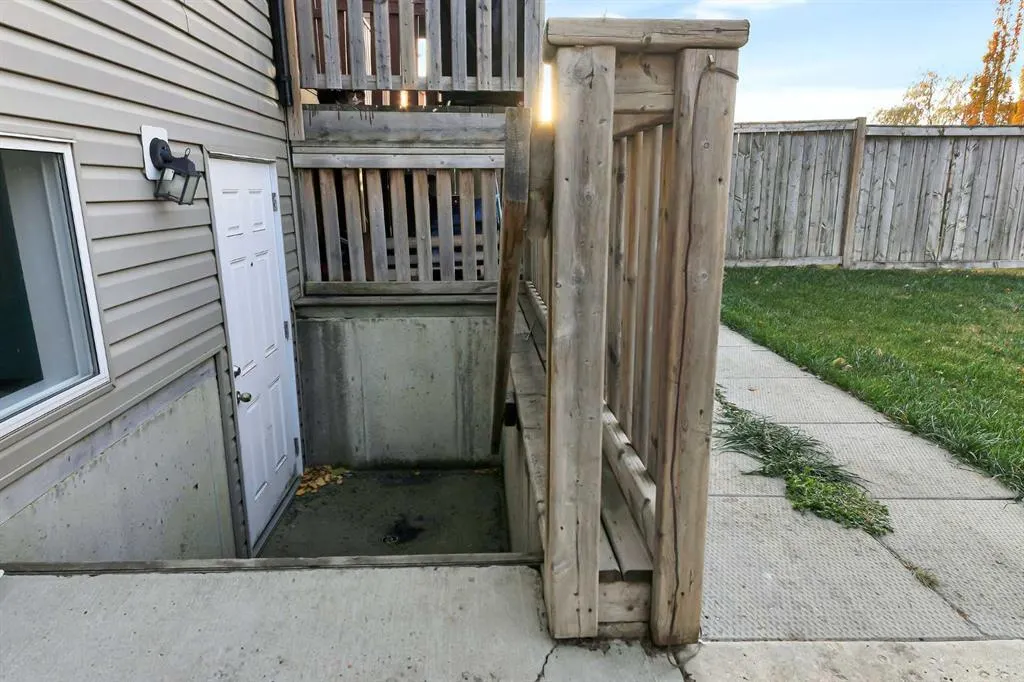
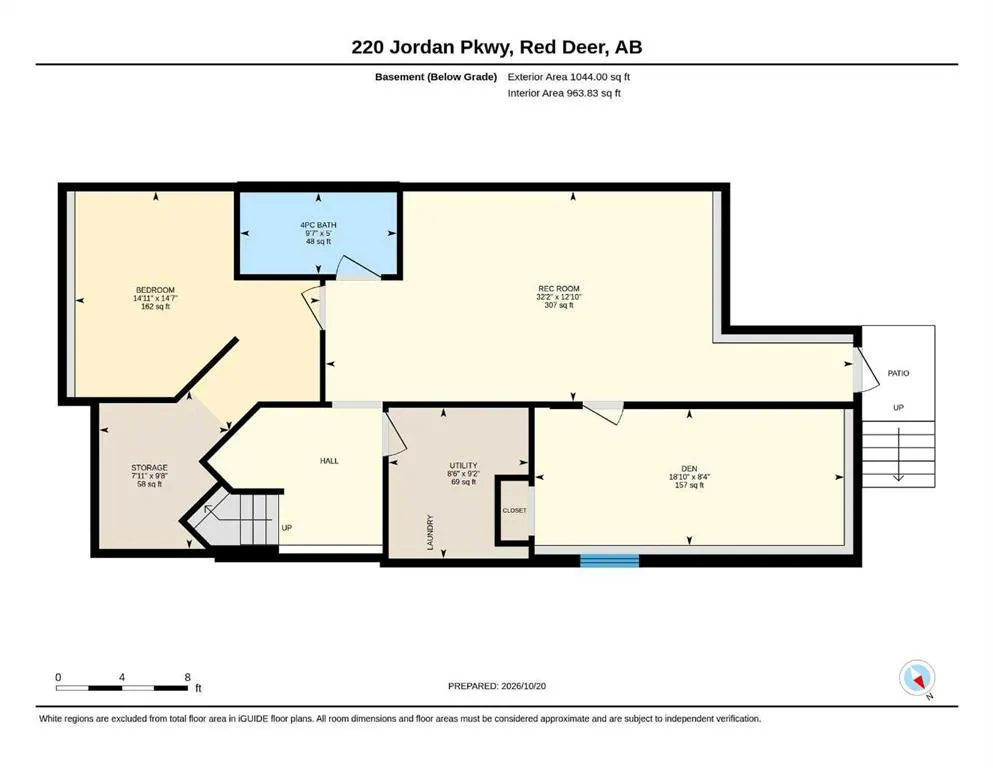
Full,Finished,Separate Entrance,Walk-Up
Listed on
-
Lot size
-
Days on Market
-
Year Built
2007
Maintenance Fee
-

Description
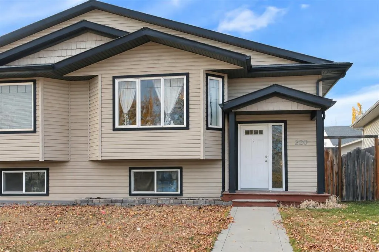
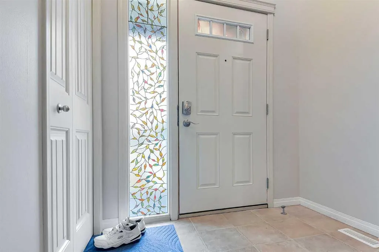
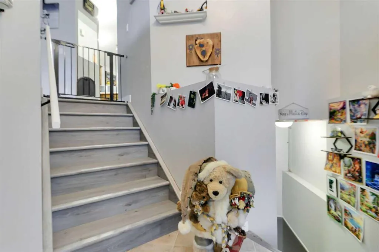
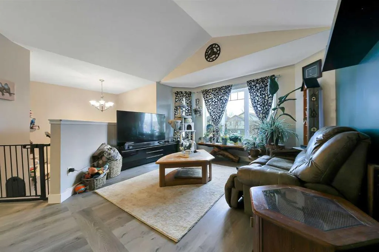
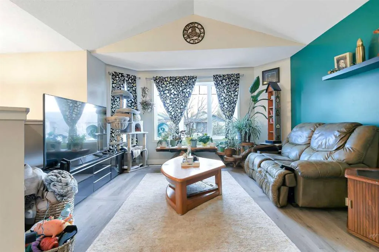
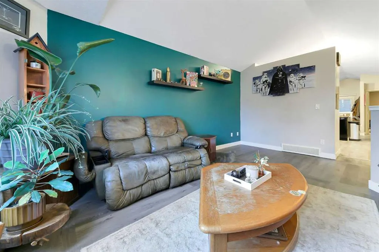
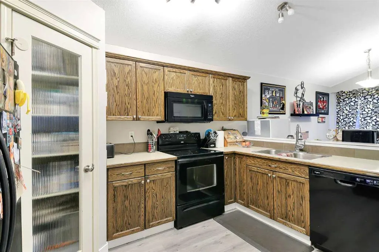
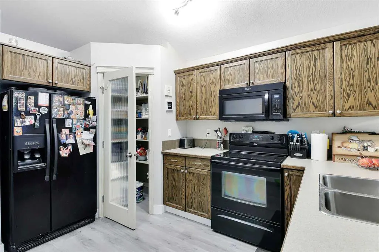
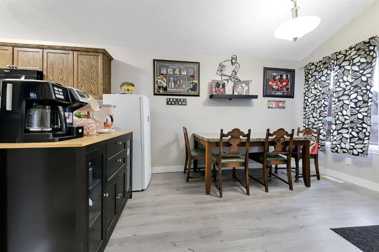
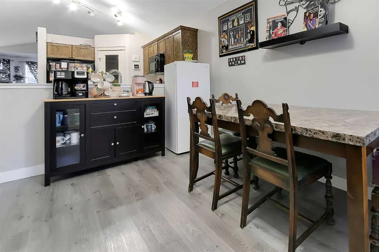
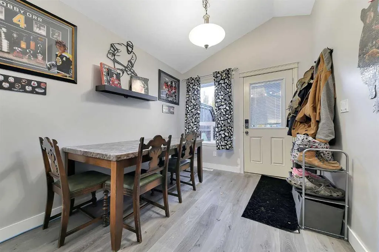
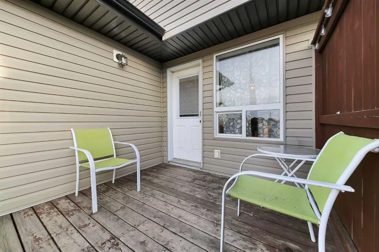
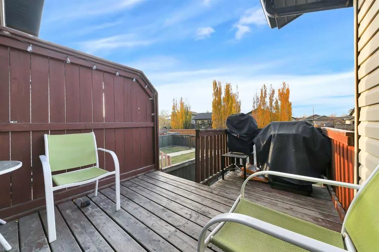
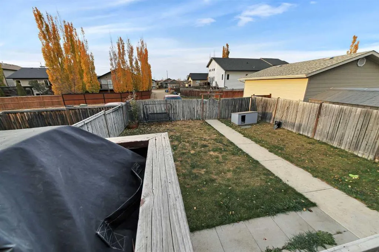
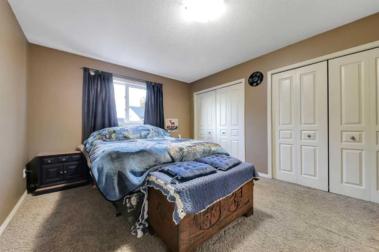
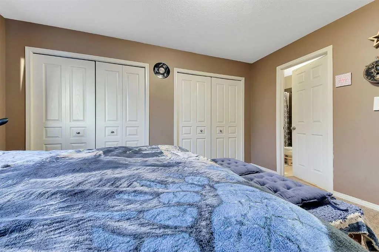
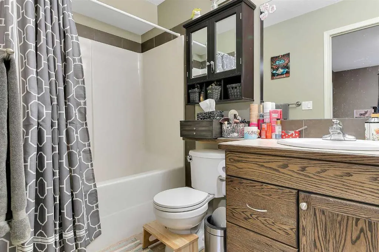
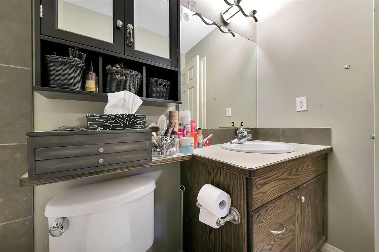
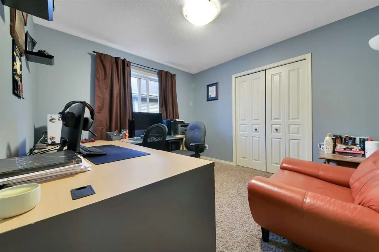
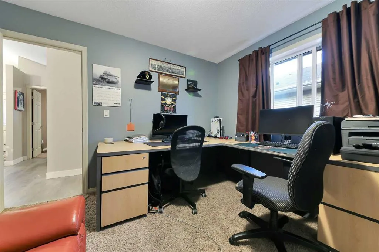
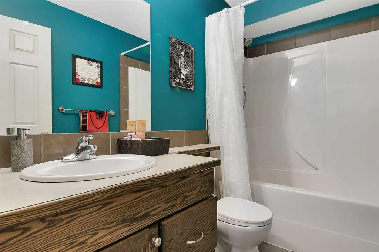
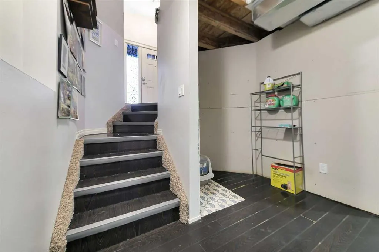
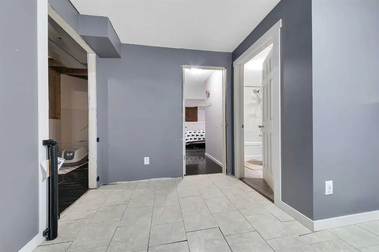
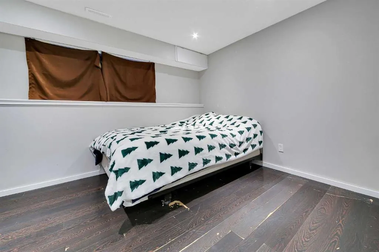
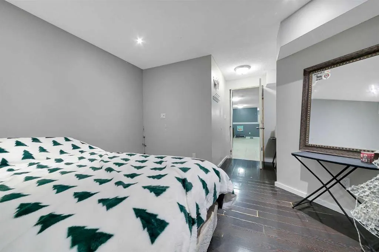
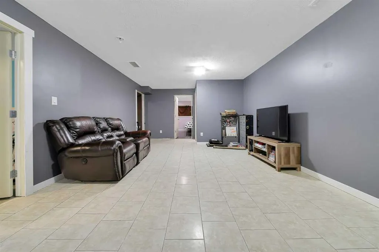
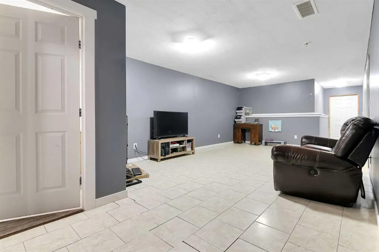
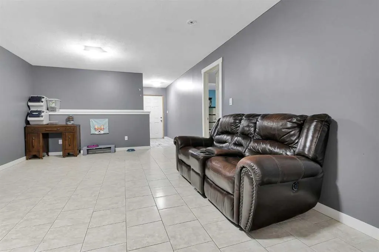
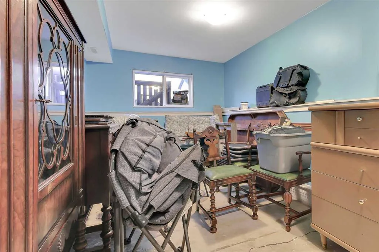
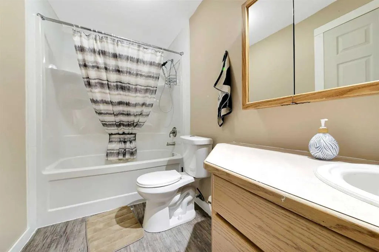
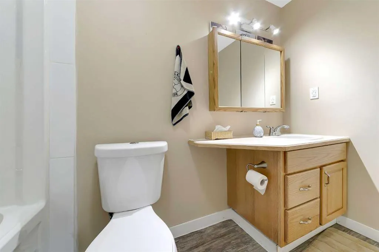
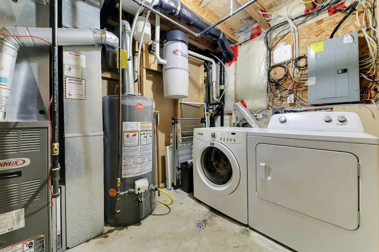
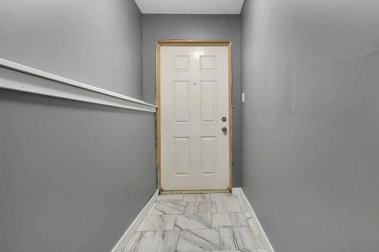
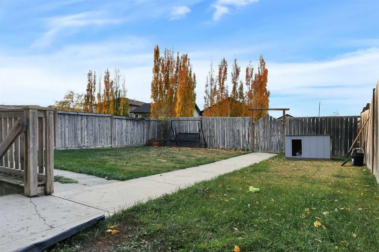
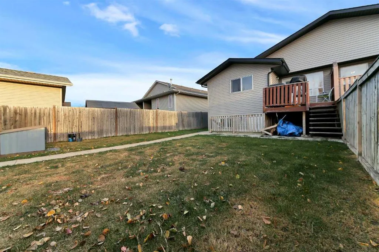
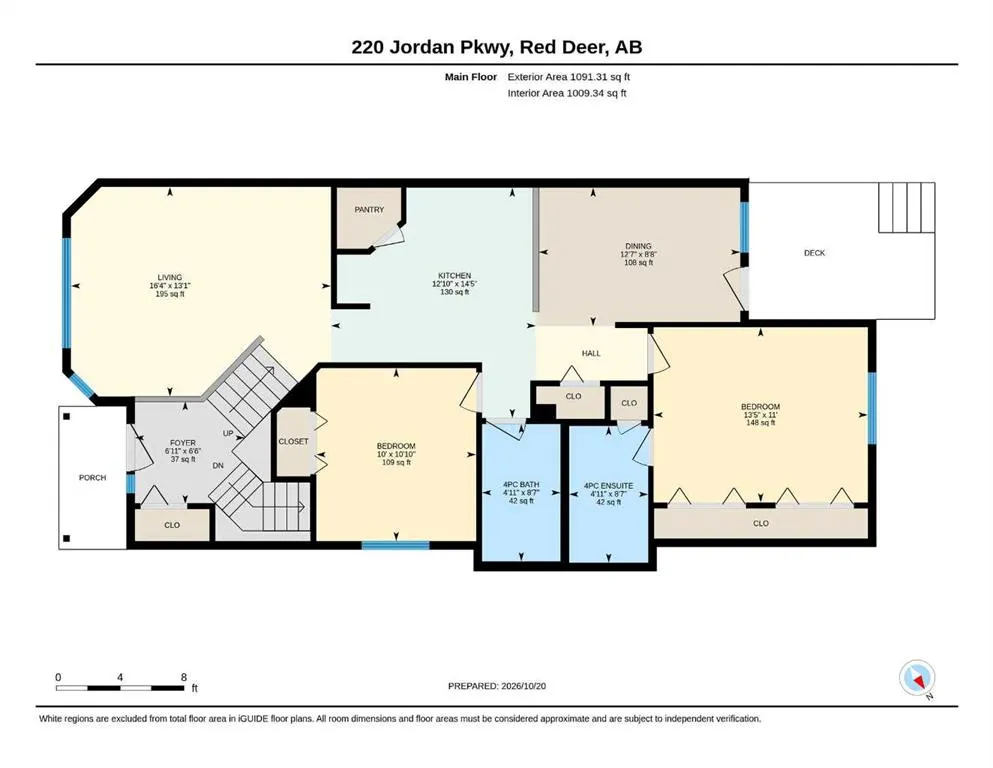
FULLY DEVELOPED SEMI- DETACHED BI-LEVEL ~ 4 BEDROOM, 3 BATHROOMS ~ WALK-UP BASEMENT WITH SEPARATE ENTRY ~ OFF STREET PARKING FOR 3 VEHICLES ~ Covered front entry leads to a bright and welcoming foyer with high ceilings and a large coat closet ~ Vaulted ceilings and vinyl plank flooring complement th...e main floor and create an open, airy feel ~ The living room features south facing bay windows that overlook the front yard and fill the space with natural light ~ The kitchen offers a functional layout with warm stained oak cabinets, ample counter space, black appliances and a walk-in corner pantry ~ The dining room can easily accommodate a family sized dining set and offers garden door access to the rear deck and backyard ~ The primary bedroom has room for a king size bed, dual closets and a 4 piece ensuite ~ A second main floor bedroom is conveniently located next to the 4 piece main bathroom ~ The fully developed basement provides additional living space with large above grade windows that bring in natural light ~ The family room offers plenty of space for relaxing or entertaining ~ 2 additional bedrooms, a 4 piece bathroom and storage space complete the lower level ~ A separate basement entry with walk-up access to the backyard adds convenience and flexibility ~ The fully fenced backyard is landscaped and features storage space below the deck, plus back alley access ~ Large off street parking pad can accommodate at least 3 vehicles ~ Conveniently located steps to parks, playgrounds and walking trails, with easy access to schools, shopping, the YMCA and other amenities.
Room Types
Foyer
6`11" x 6`6"
Dimensions 6'11" x 6'6"
44.96 sqft
Living Room
16`4" x 13`1"
Dimensions 16'4" x 13'1"
213.69 sqft
Kitchen
14`5" x 12`10"
Dimensions 14'5" x 12'10"
185.01 sqft
Similar Properties (No results)
Courtesy of: Lime Green Realty Central
Copyright Pillar 9™. All rights reserved. Information is deemed reliable but not guaranteed.