49
$724,900 Sale
Listed 11 days ago
13 Cranford Gardens SE
· 3
· 2.50
· 4
· 2225
Key Facts
Key facts for 13 Cranford Gardens SE
Property Type
House, 2 Storey
Parking
Double Garage Attached,Driveway,Front Drive,Garage Door Opener,Garage Faces Front , Double Garage Attached,Driveway,Front Drive,Garage Door Opener,Garage Faces Front 4 parking
MLS #
A2349469
Size
2225 sqft
Basement
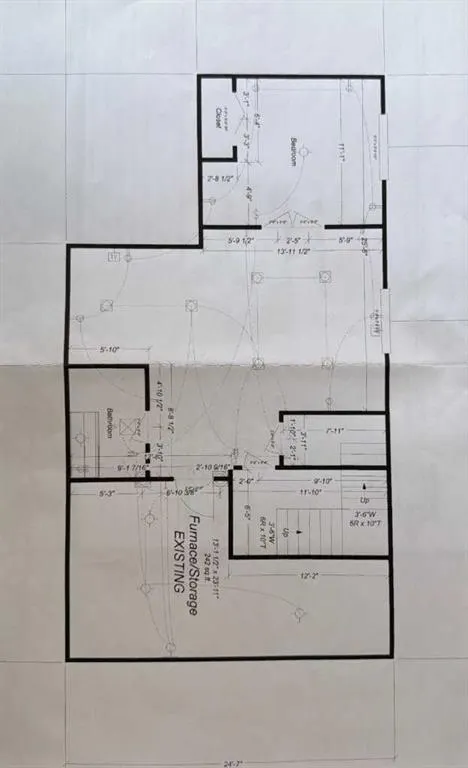
Full,Unfinished,None
Listed on
-
Lot size
-
Days on Market
-
Year Built
2011
Maintenance Fee
-

Description
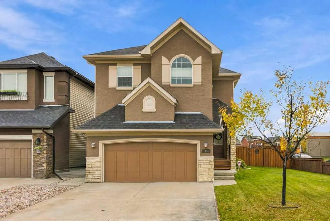
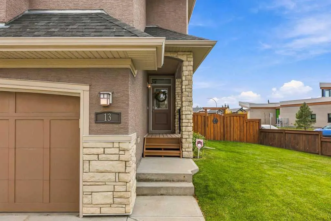
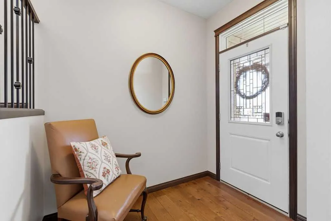
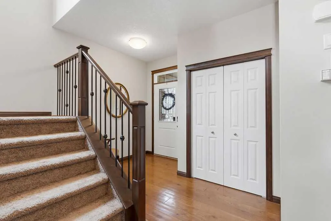
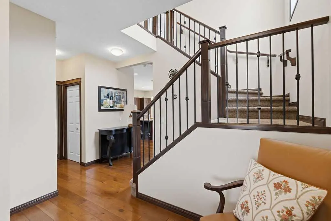
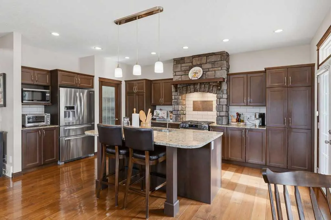
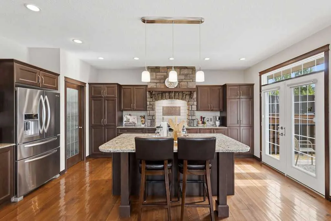
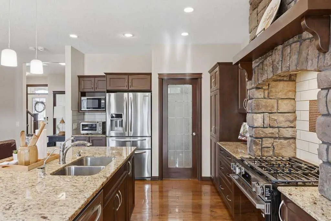
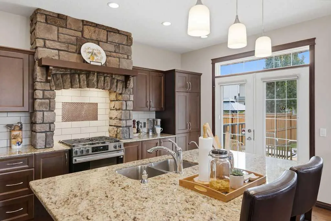
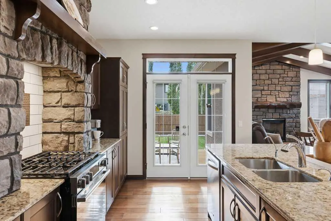
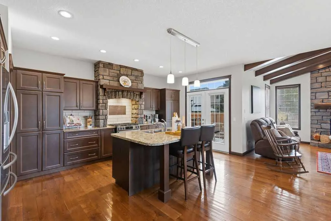
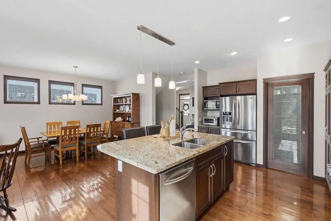
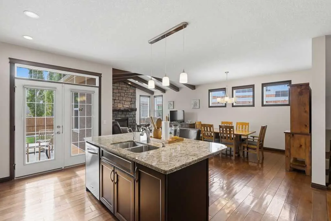
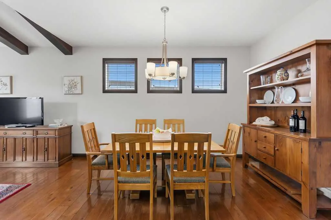
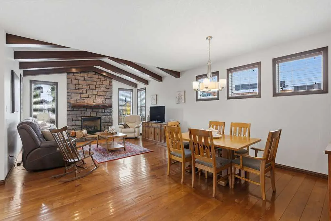
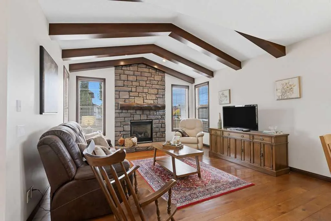
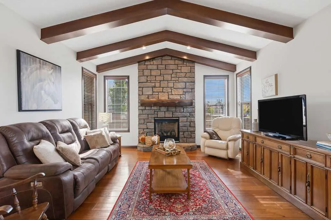
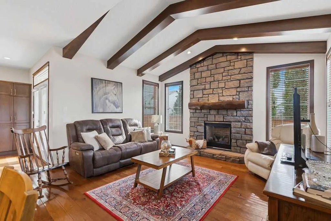
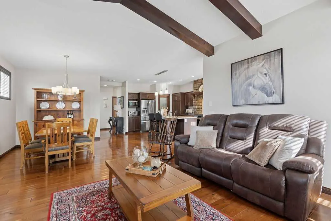
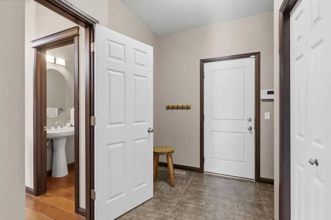
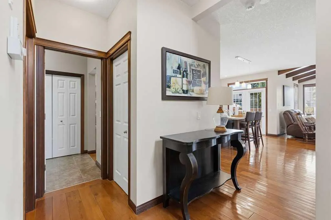
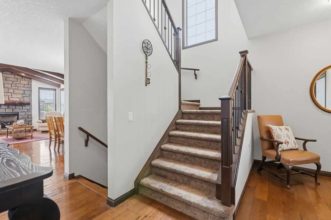
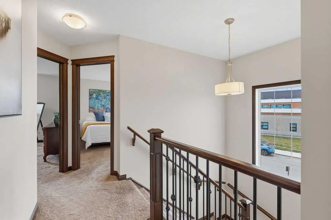
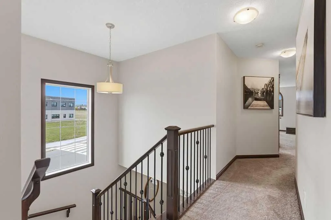
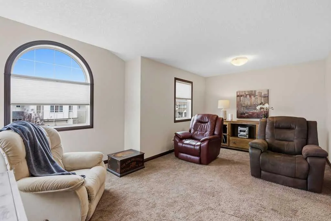
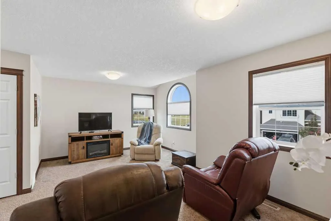
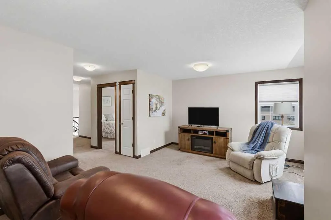
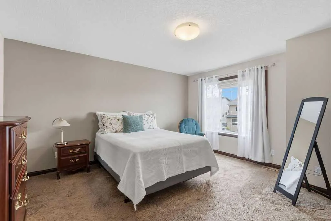
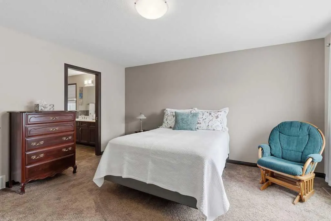
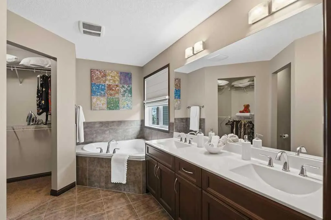
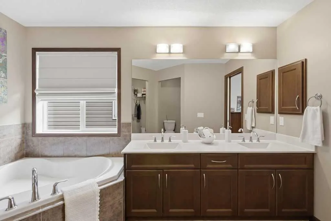
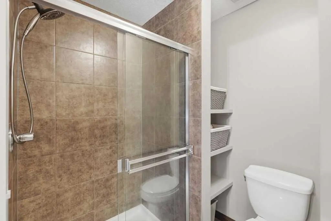
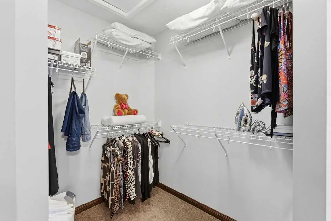
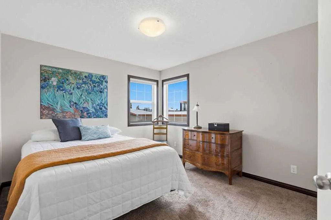
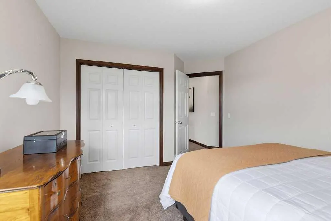
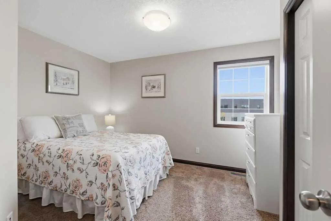
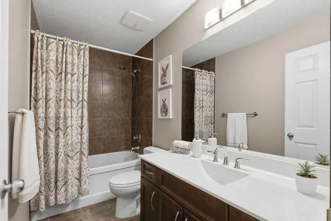
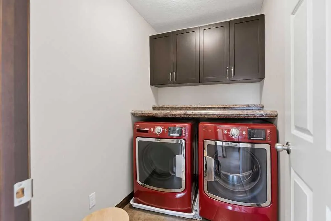
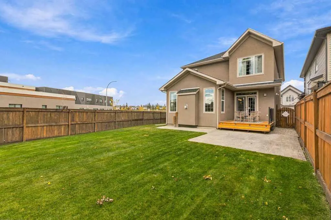
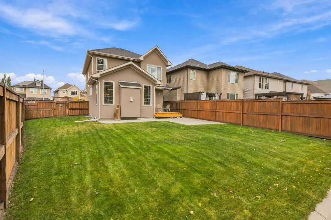
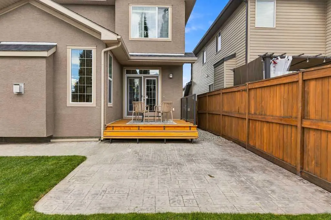
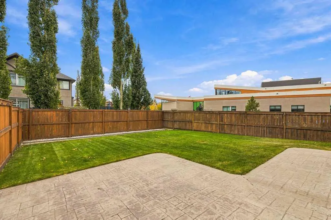
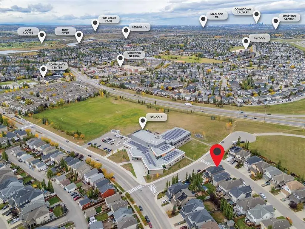
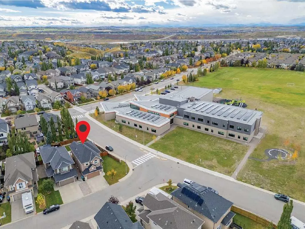
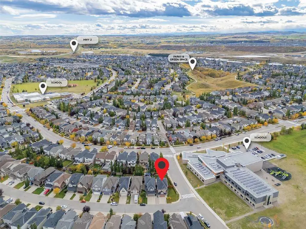
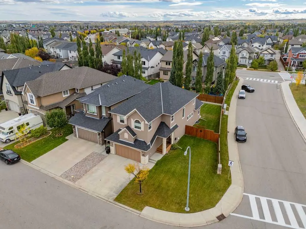
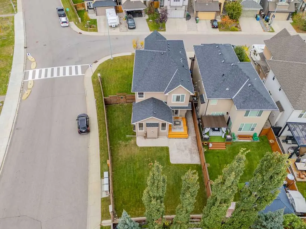
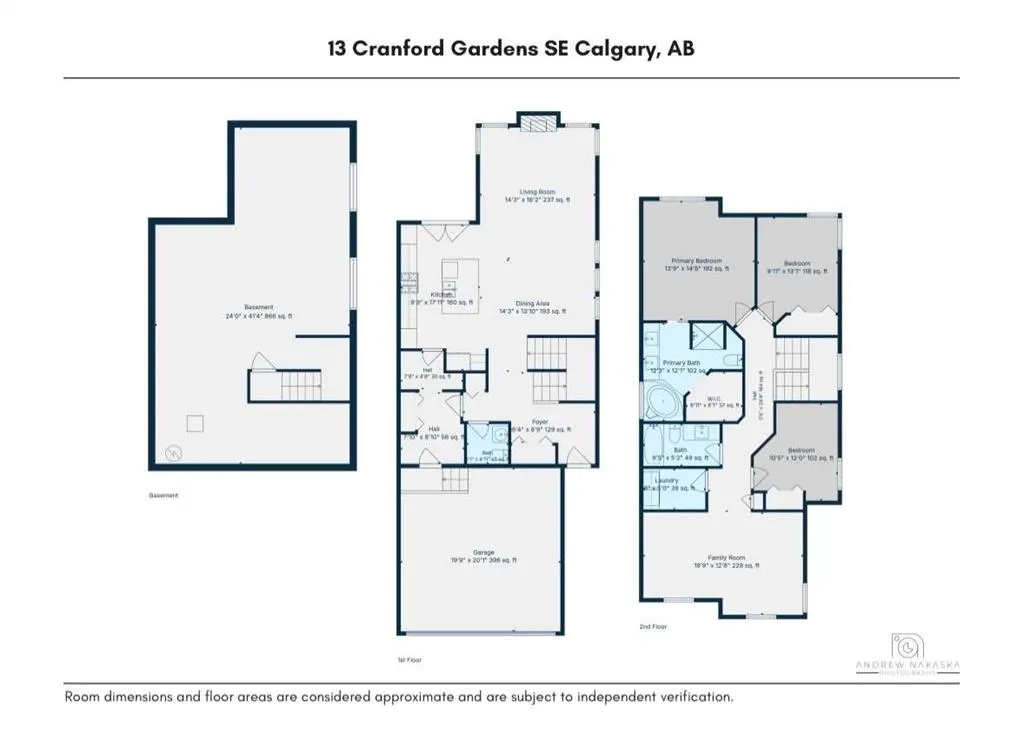
Embrace a life in the desirable community of Cranston in this exceptional two-story home offering 2,225 SF above grade living space and an open floorplan designed for both comfortable living and entertaining. Hardwood floors flow seamlessly throughout the main level, complemented by tile accents cre...ating an inviting ambiance. Culinary aspirations find fulfillment within the gourmet kitchen, showcasing quartz countertops, center island with breakfast bar, stainless steel appliances (including a new gas stove), gorgeous stone surround hood fan and walk thru pantry leading to the spacious mud room. The generously scaled dining room opens to the living room with cozy gas fireplace and framed by vaulted, beamed ceilings adding to the architectural presentation. A powder room completes this level. Upstairs, you will find a large bonus room with wall to wall windows allowing in an abundance of natural light. Retreat to the primary suite, complete with a walk-in closet and a lavish five-piece ensuite bath featuring dual vanities, corner soaking tub, and separate shower. Two additional bedrooms and a 4 piece bathroom provide generous accommodation for family members or guests, while a thoughtfully designed laundry room are also found here. Downstairs, a full unfinished basement awaits your personalization, offering boundless potential for recreation or additional living space. The expansive patio and new cedar deck in the sunny SOUTH facing backyard is the perfect space for summer outdoor enjoyment. Situated on a corner lot, across the street from Sibylla Kiddle School and minutes to an array of parks, playgrounds, miles of walking and biking pathways and Cranston Market along with convenient access to Fish Creek Provincial Park and the Bow River. Residents benefit from access to Cranston's Century Hall, the community's 22,000 SF recreation facility and private park with an impressive selection of indoor and outdoor amenities. Do not miss out on this meticulous home and book your showing today!
Room Types
Living Room
14`3" x 16`2"
Dimensions 14'3" x 16'2"
230.38 sqft
Kitchen
9`9" x 17`11"
Dimensions 9'9" x 17'11"
174.69 sqft
Dining Room
14`3" x 13`10"
Dimensions 14'3" x 13'10"
197.12 sqft
Similar Properties (No results)
Courtesy of: Real Broker
Copyright Pillar 9™. All rights reserved. Information is deemed reliable but not guaranteed.