37
$594,900 Sale
Listed 11 days ago
1041 Cranston Drive SE
· 4
· 3.50
· 4
· 1468.53
Key Facts
Key facts for 1041 Cranston Drive SE
Property Type
House, 2 Storey
Parking
Double Garage Attached , Double Garage Attached 4 parking
MLS #
A2348857
Size
1468.53 sqft
Basement
Full,Finished,None
Listed on
-
Lot size
-
Days on Market
-
Year Built
2000
Maintenance Fee
-

Description
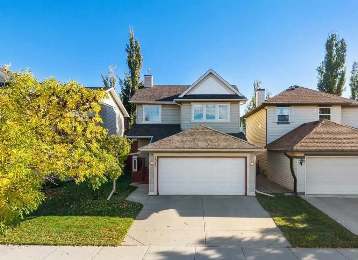
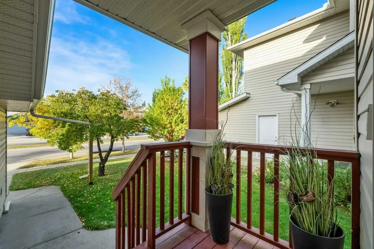
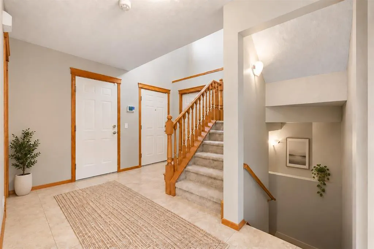
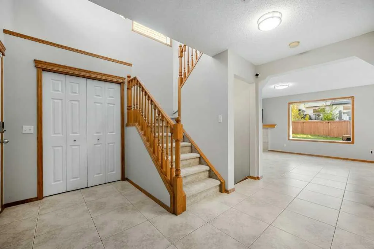
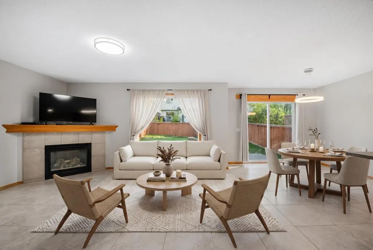
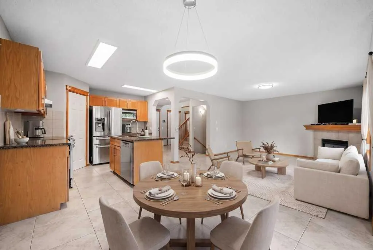
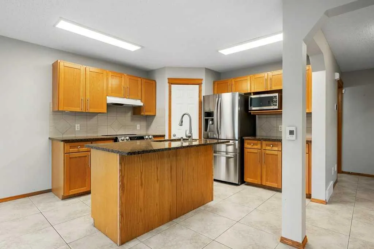
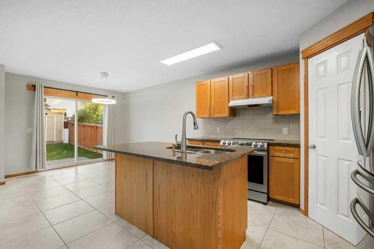
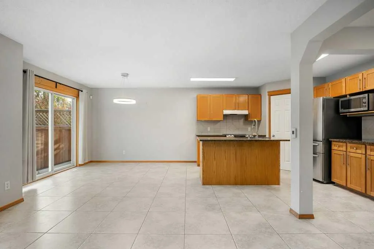
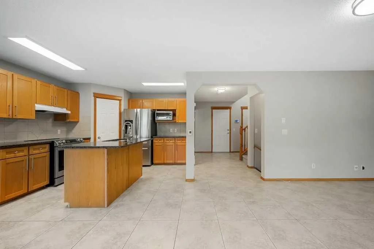
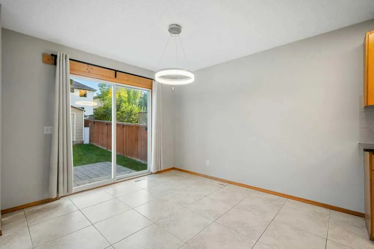
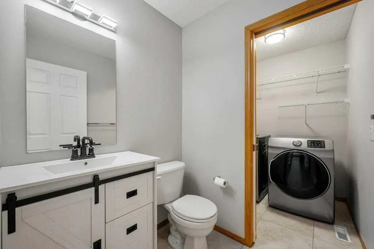
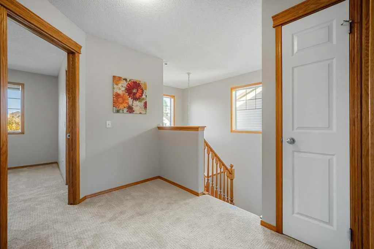
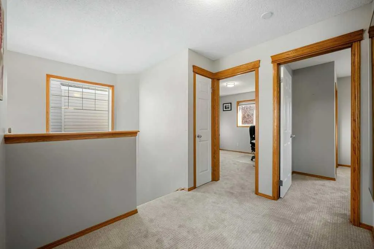
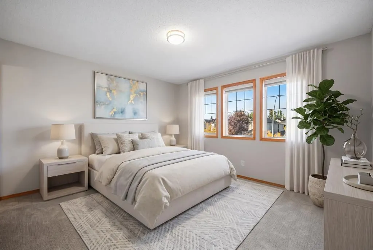
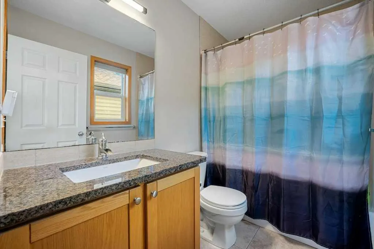
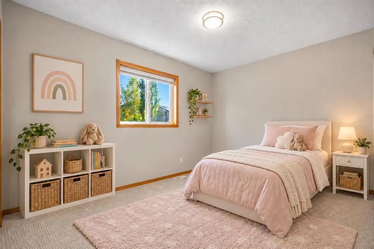
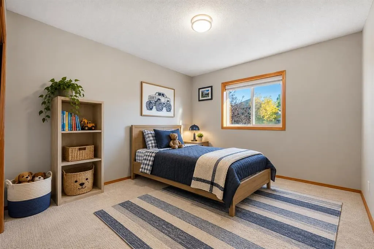
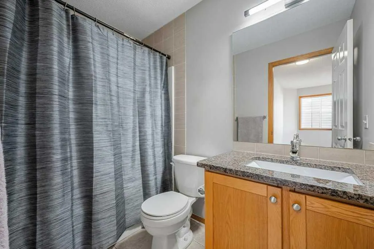
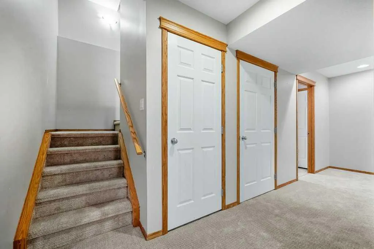
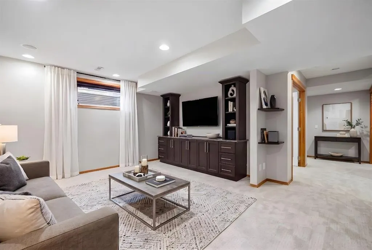
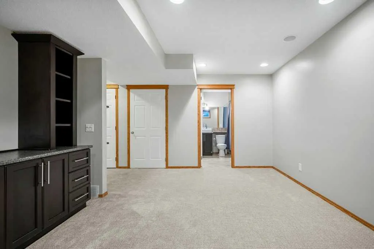
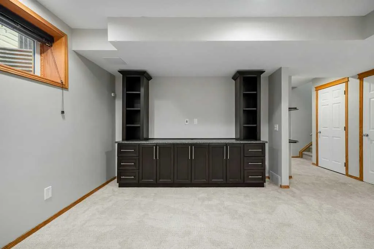
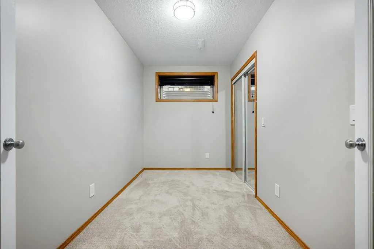
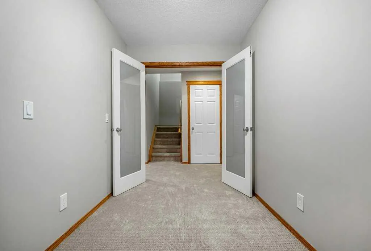
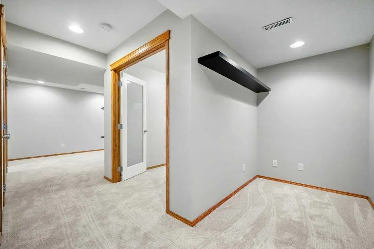
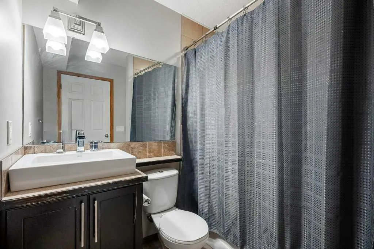
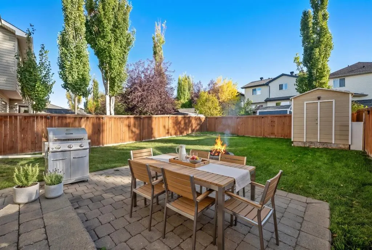
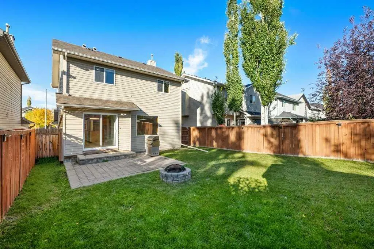
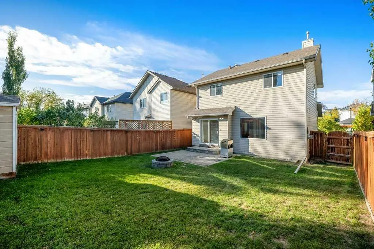
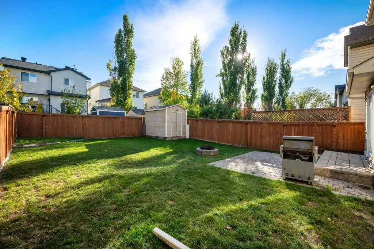
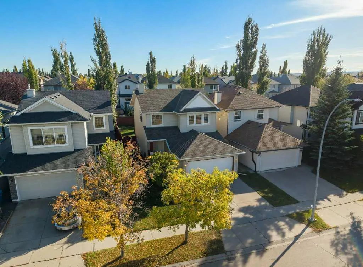
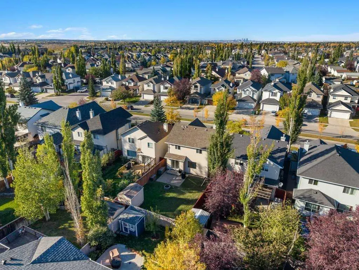
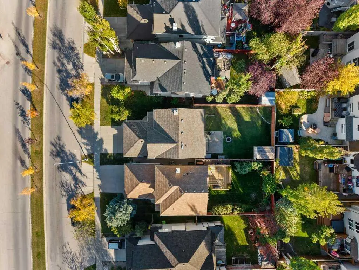
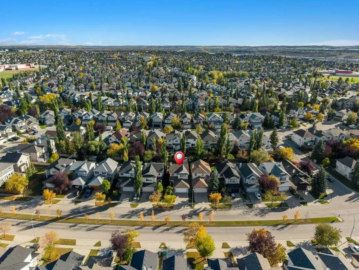
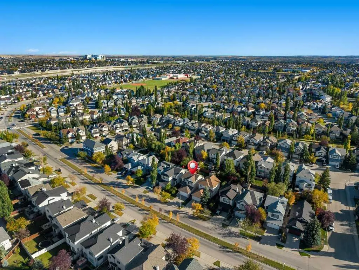
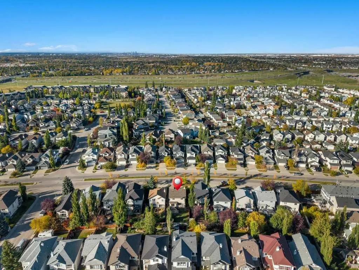
Bright, spacious, and designed with family living in mind, this four-bedroom, 3.5-bathroom home offers a great blend of comfort, functionality, and outdoor space. Inside, you’ll find a practical layout featuring granite countertops, brand-new carpet, and a fully developed basement that adds valuabl...e extra living space which is ideal for a family room, playroom, home office, gym, or guest area, giving you plenty of flexibility to suit your lifestyle. Outside, one of the standout features is the huge backyard, offering incredible space for kids, pets, entertaining, gardening, or creating your own private outdoor retreat. A double attached garage provides additional convenience and storage. Cranston is a vibrant, family-friendly community with parks, pathways, schools, shopping, restaurants, and convenient access to southeast Calgary amenities. Residents also enjoy access to Century Hall and its year-round recreational amenities. With four bedrooms, 3.5 bathrooms, granite countertops, a fully developed basement, brand-new carpet, a double attached garage, and an exceptionally large backyard, this home offers a fantastic combination of space, comfort, and location.
Room Types
Kitchen
10`9" x 10`10"
Dimensions 10'9" x 10'10"
116.46 sqft
Living Room
15`0" x 12`11"
Dimensions 15'0" x 12'11"
193.75 sqft
Dining Room
9`10" x 10`11"
Dimensions 9'10" x 10'11"
107.35 sqft
Similar Properties (No results)
Courtesy of: CIR Realty
Copyright Pillar 9™. All rights reserved. Information is deemed reliable but not guaranteed.