33
$599,900 (-2%) Sale
Listed 52 days ago
107 Brightonstone Common SE
· 3
· 2.50
· 4
· 1843
Key Facts
Key facts for 107 Brightonstone Common SE
Property Type
House, 2 Storey
Parking
Double Garage Attached,Driveway , Double Garage Attached,Driveway 4 parking
MLS #
A2335878
Size
1843 sqft
Basement
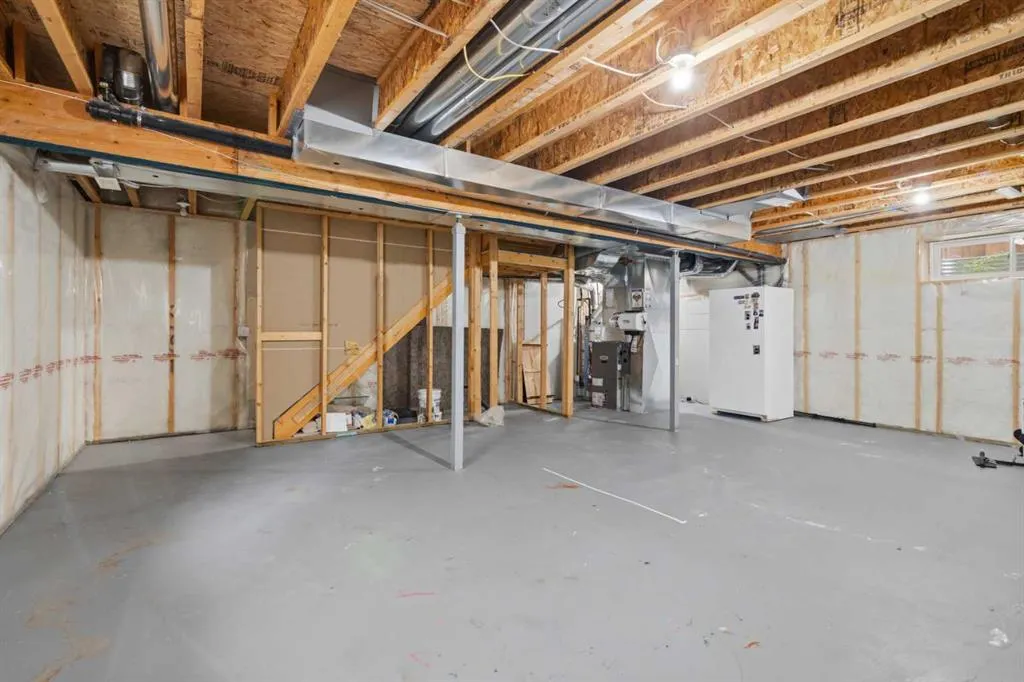
Full,Unfinished,None
Listed on
-
Lot size
-
Days on Market
-
Year Built
2007
Maintenance Fee
-

Description
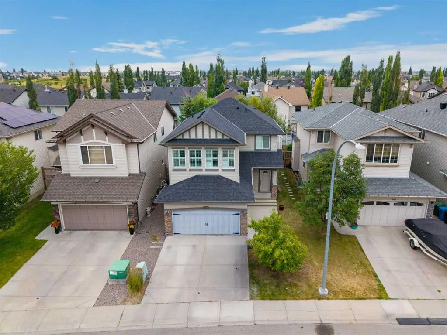
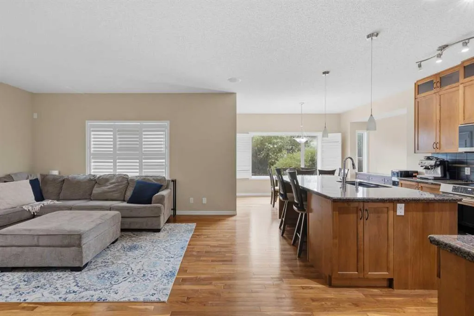
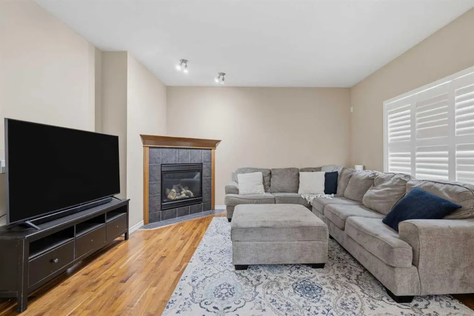
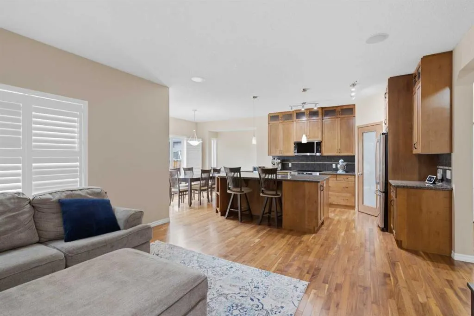
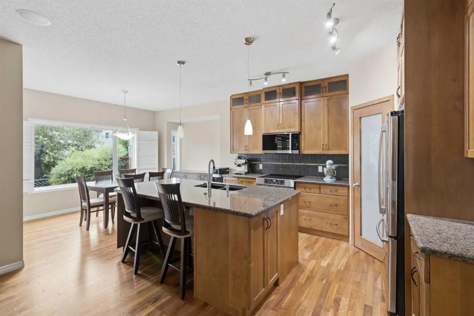
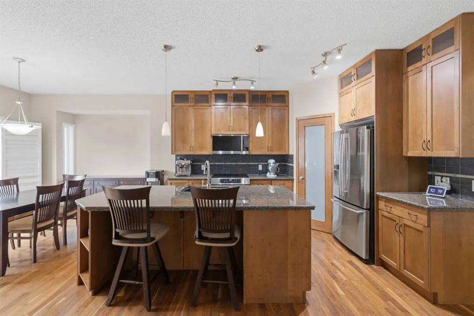
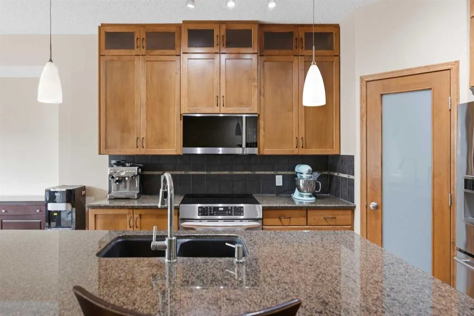
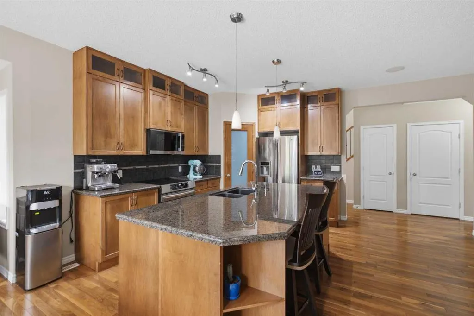
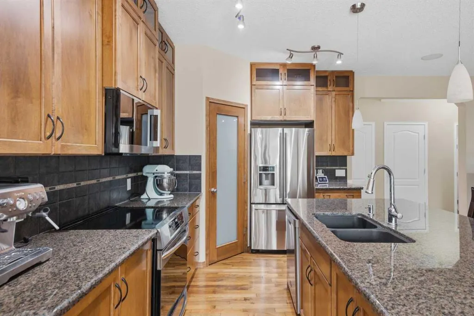
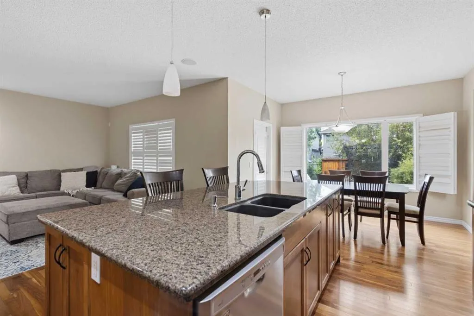
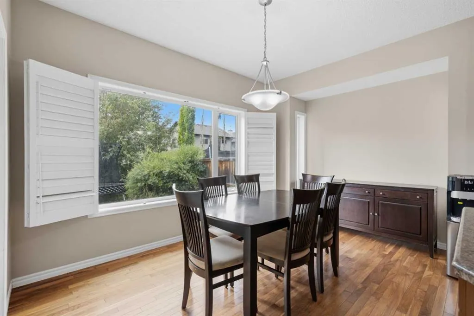
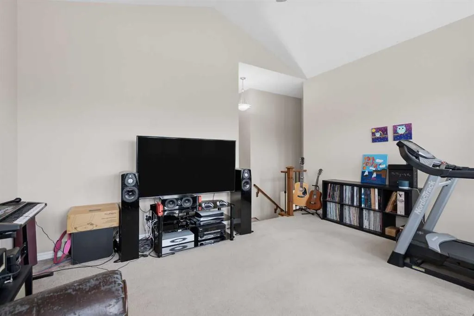
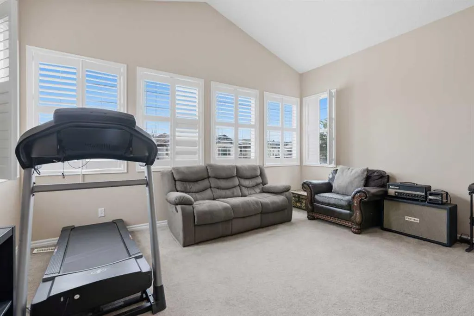
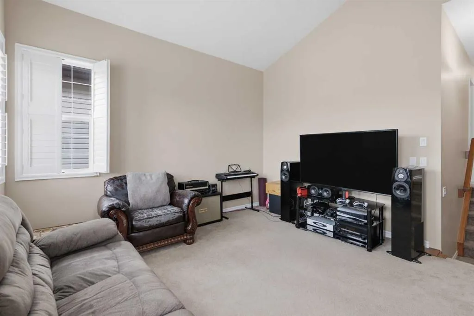
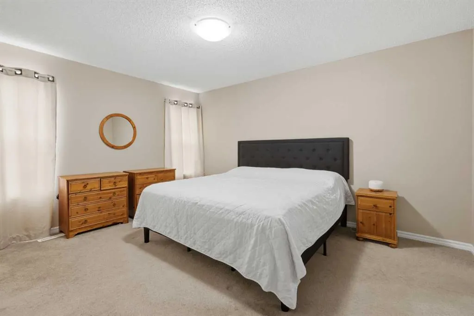
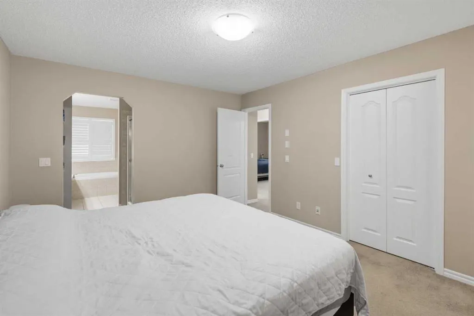
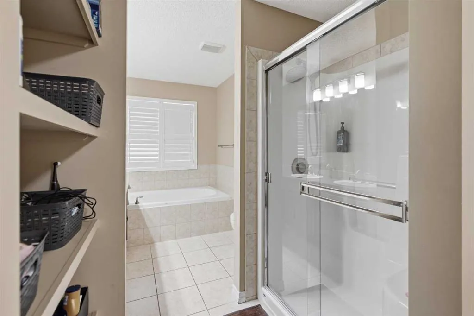
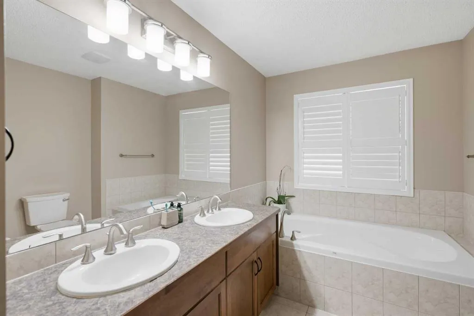
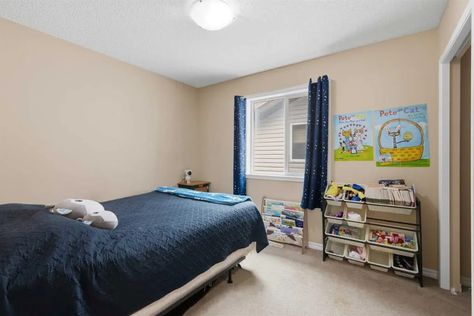
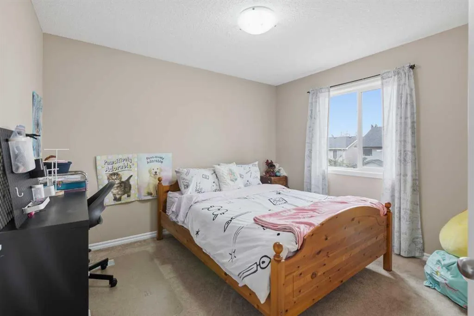
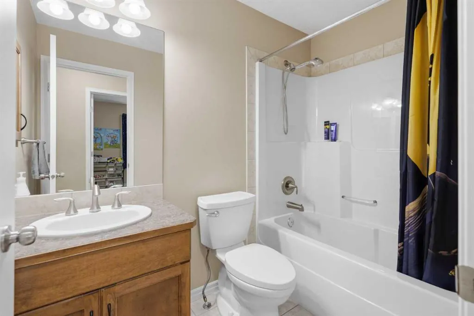
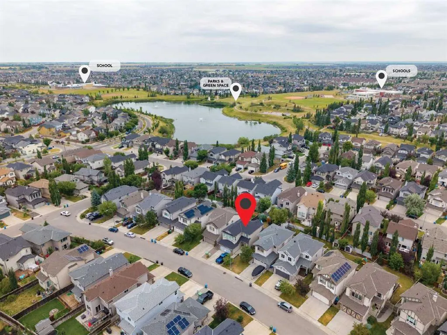
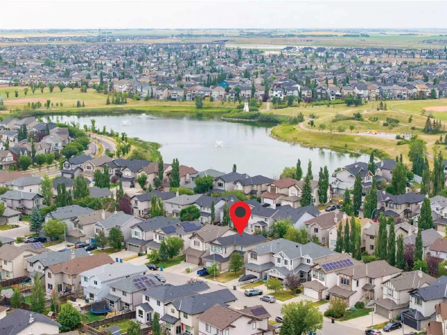
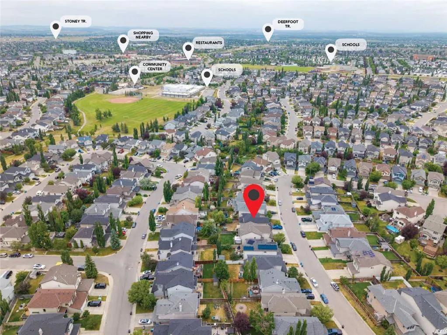
***OPEN HOUSE SUNDAY SEPTEMBER 27 1:00-3:00***Welcome to this wonderful 2 storey home located in the community of New Brighton! The open main floor features Brazilian hardwood floors through-out. The bright spacious kitchen has granite countertops, Stainless Steel appliances, plenty of cupboards... and a huge centre island. There is a separate dining area and a living room with a corner gas fireplace. Upstairs there is a primary bedroom with a 5 piece ensuite(soaker tub and separate shower) and two good size bedrooms and a main 4pc bath. Large bonus room with lots of natual light. This fine home has CENTRAL AIR CONDITIONING(2022). Located on a quiet street and a very short walk to the NEW BRIGHTON POND, PATHS AND PLAYGROUNDS! Close to schools and the South Trail Shopping area with Walmart, Canadian Tire, Home Depot, Superstore, Safeway and other fine restaurants, services and shoppes!
Room Types
Living Room
15`0" x 14`7"
Dimensions 15'0" x 14'7"
218.75 sqft
Kitchen
14`3" x 12`0"
Dimensions 14'3" x 12'0"
171 sqft
Dining Room
13`9" x 8`6"
Dimensions 13'9" x 8'6"
116.88 sqft
Similar Properties (No results)
Courtesy of: Royal LePage Solutions
Copyright Pillar 9™. All rights reserved. Information is deemed reliable but not guaranteed.