49
$780,000 (-2%) Sale
Listed 73 days ago
20305 45 Street SE
· 5
· 3.50
· 7
· 1805
Key Facts
Key facts for 20305 45 Street SE
Property Type
House, 2 Storey
Parking
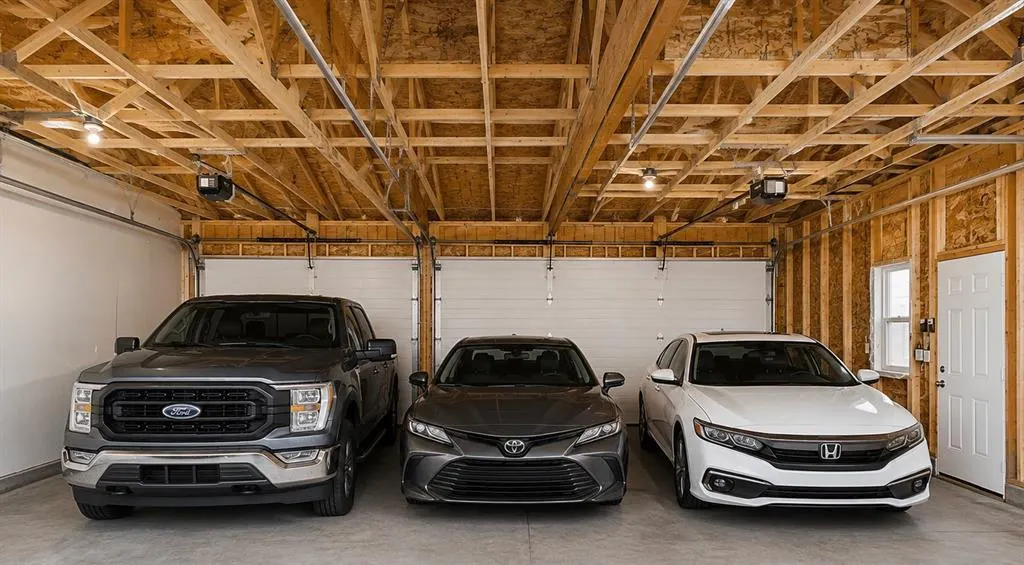
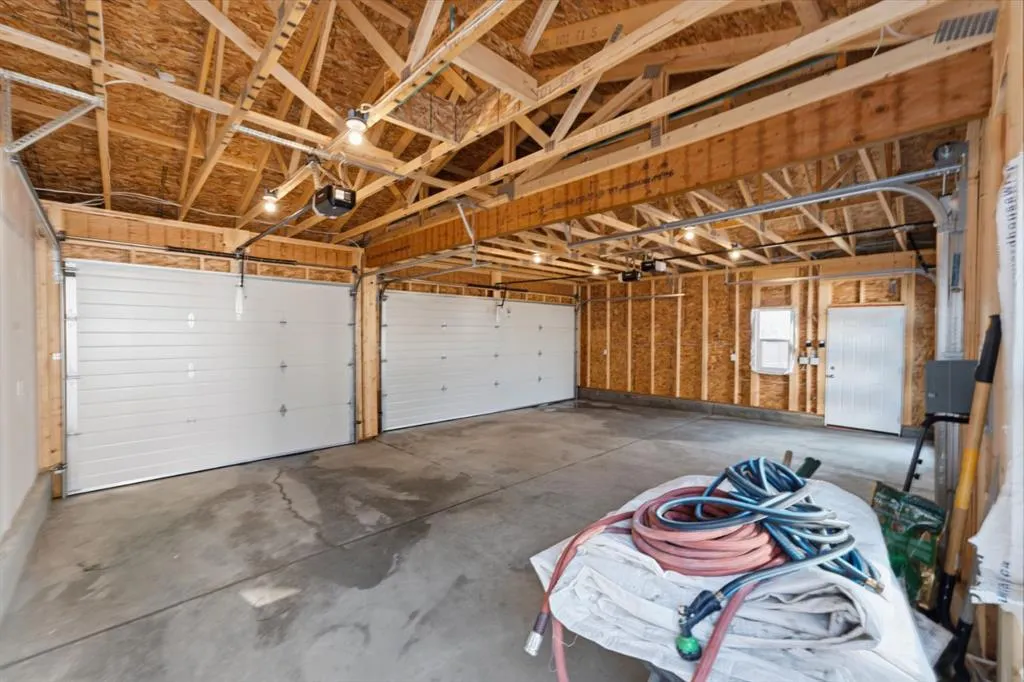
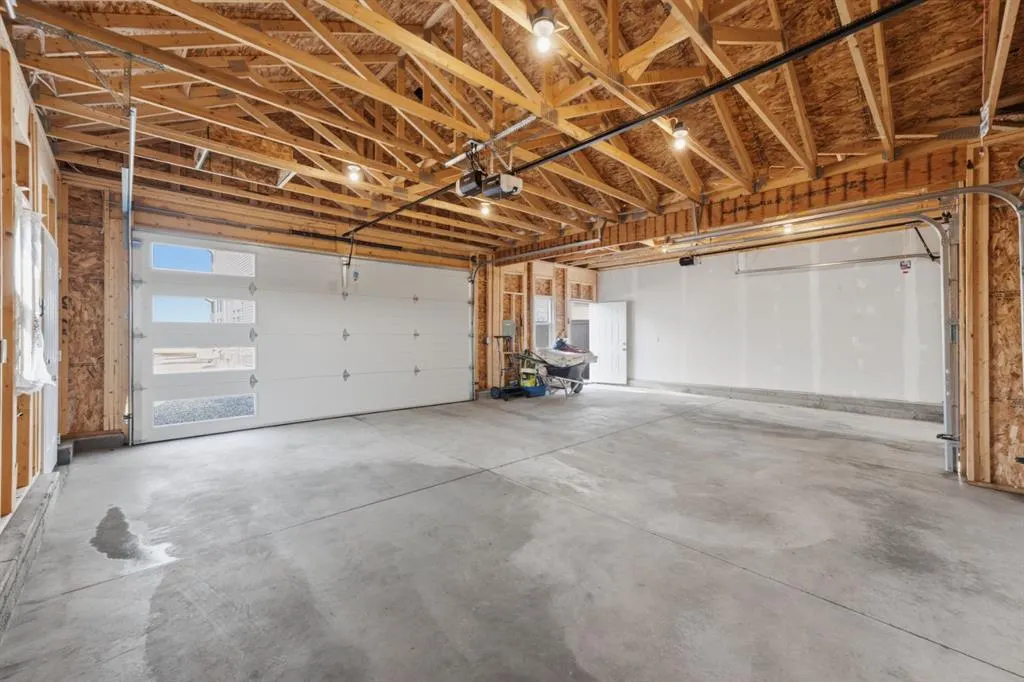
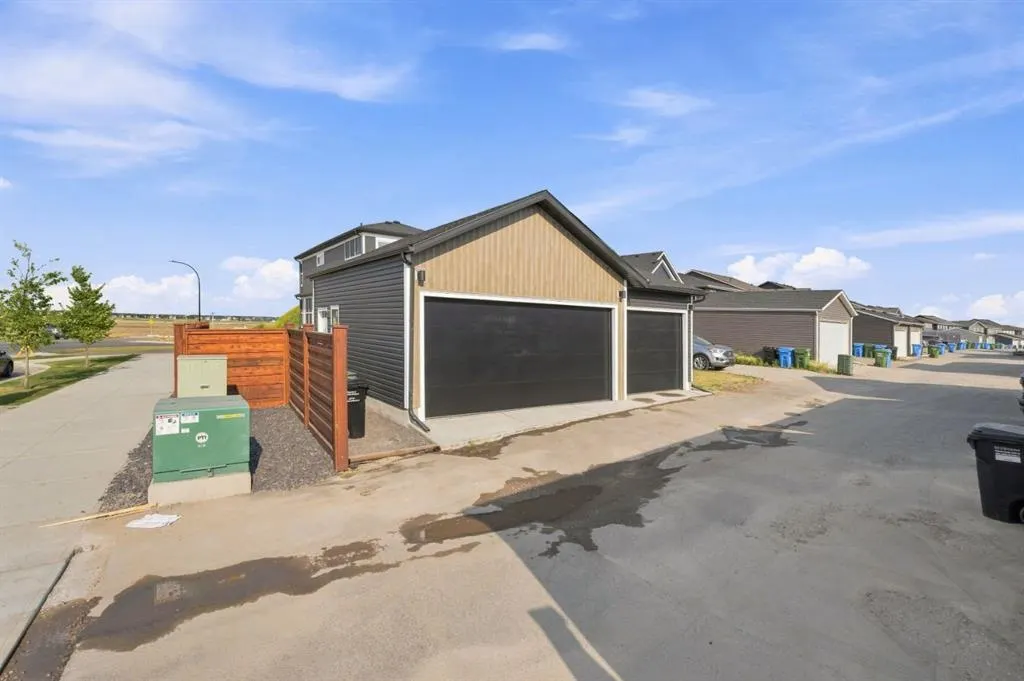
Off Street,RV Access/Parking,Triple Garage Detached , Off Street,RV Access/Parking,Triple Garage Detached 7 parking
MLS #
A2333785
Size
1805 sqft
Basement
Full,Finished,Separate Entrance
Listed on
-
Lot size
-
Days on Market
-
Year Built
2023
Maintenance Fee
-

Description
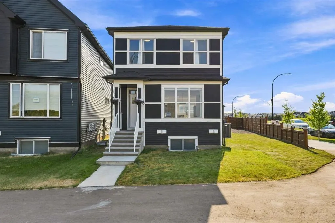
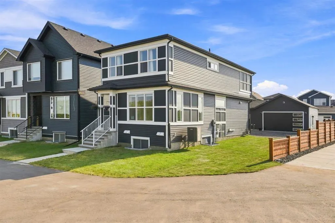
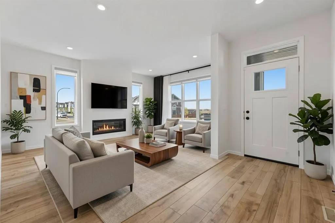
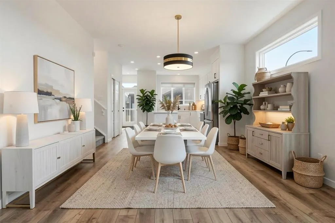
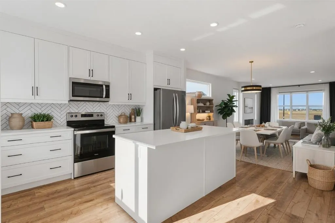
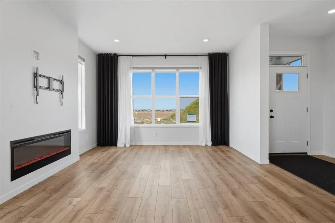
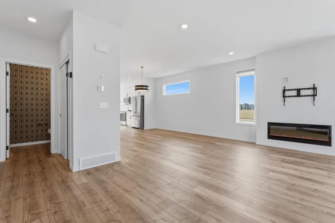
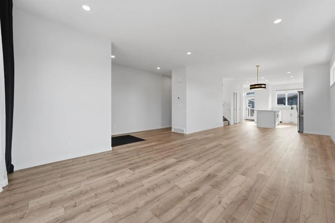
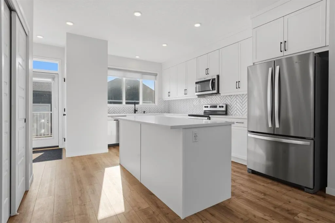
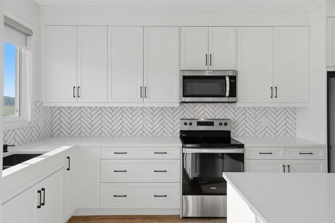
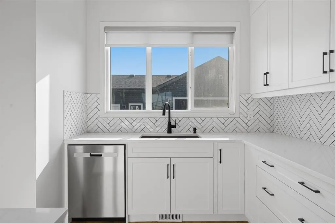
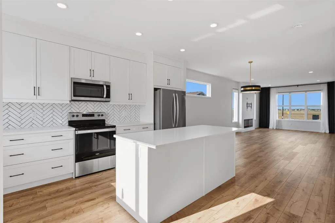
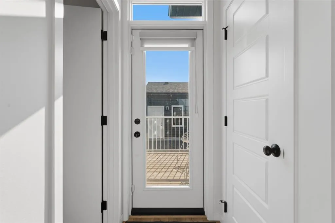
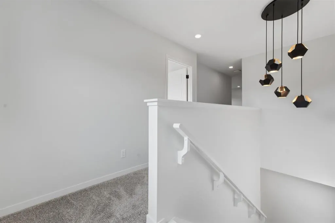
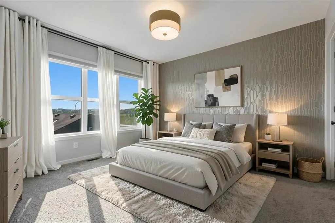
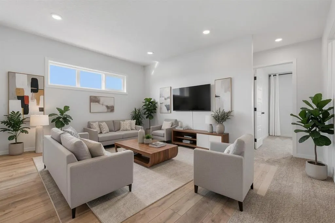
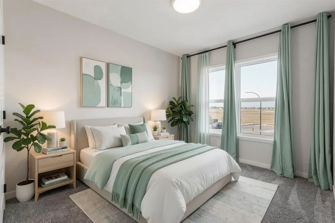
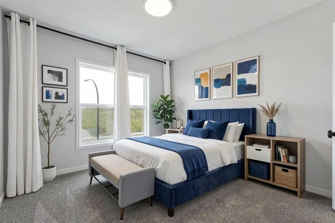
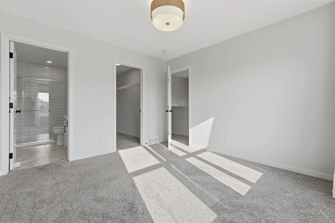
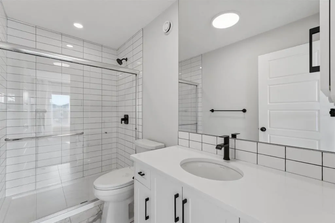
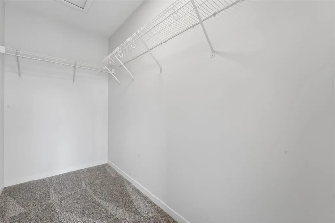
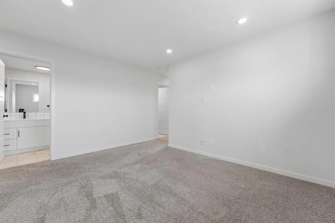
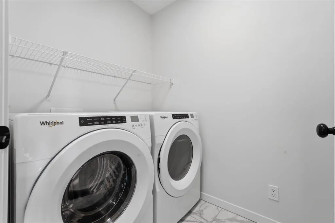
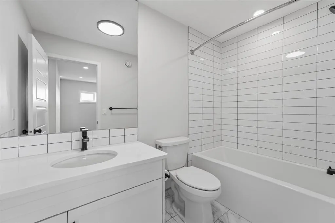
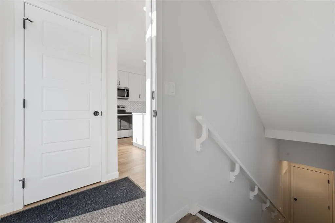
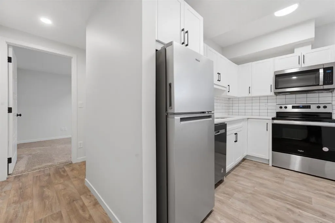
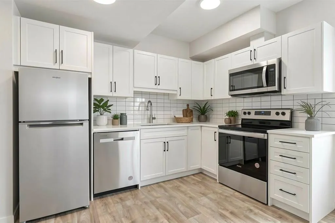
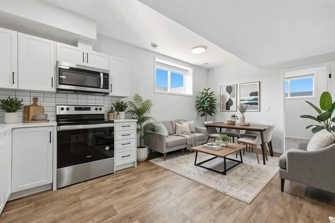
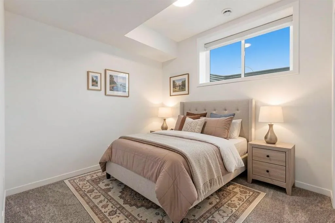
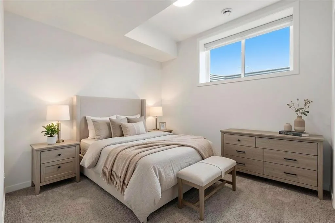
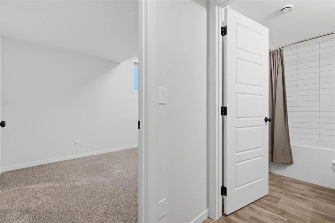
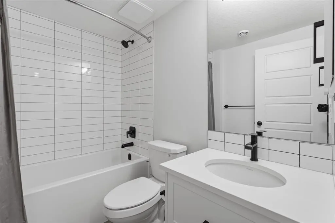
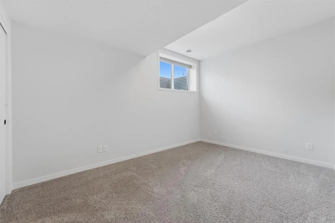
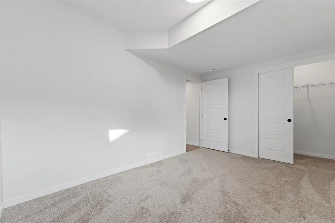
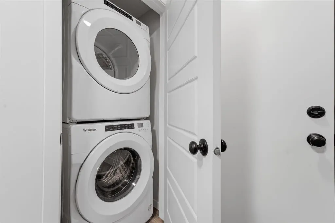
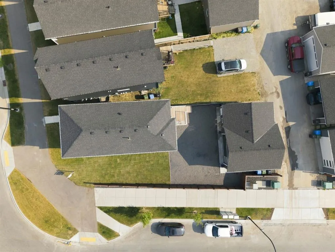
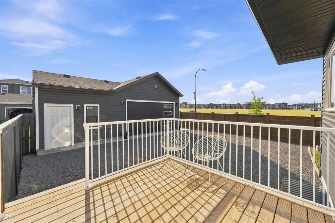
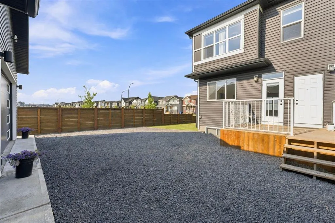
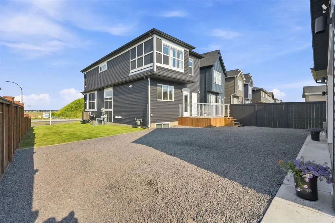
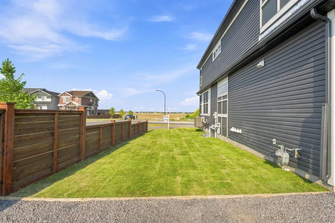
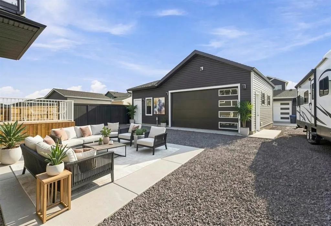
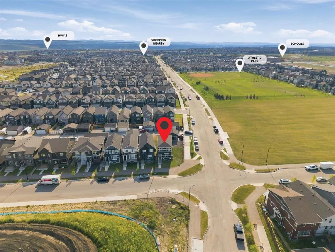
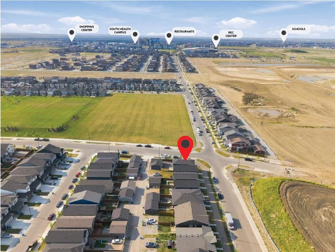
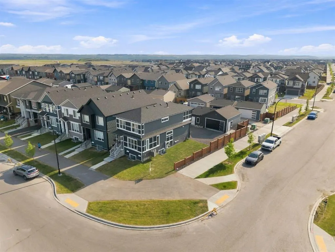
***OPEN HOUSE SATURDAY, SEPT 19th 2-4 pm *** TRIPLE CAR GARAGE WITH RARE DRIVE THROUGH FEATURE FOR RV PARKING | CORNER LOT | LEGAL 2 BDRM BSMT SUITE | Welcome to Seton, where comfort, functionality, and modern design come together on a desirable corner lot. This air-conditioned two-storey home feat...ures a rare triple detached drive-through garage with overhead doors at both the front and rear, offering convenient drive-through access and exceptional flexibility for vehicles, recreational equipment, a workshop, or a customized entertainment and hobby space. Thoughtfully designed for today's lifestyle, the home also includes a legal two-bedroom basement suite, offering an excellent opportunity for multigenerational living or valuable mortgage-supporting rental income. Step inside to bright, open-concept living spaces designed for both everyday comfort and effortless entertaining. The main floor showcases a spacious living room highlighted by a sleek electric fireplace, expansive windows that fill the home with natural light, and a generous dining area. The well-appointed chef's kitchen features quartz countertops, crisp white cabinetry, a breakfast bar, and stainless steel appliances. Upstairs, the spacious primary retreat offers a walk-in closet and a private 3-piece ensuite. A versatile bonus room provides the perfect space for a family room, home office, or play area, while two additional bedrooms, a full bathroom, and a conveniently located laundry room complete the upper level. The fully self-contained legal basement suite is beautifully finished with its own kitchen, living area, two bedrooms, full bathroom, and separate laundry, providing exceptional flexibility for extended family or rental potential.Outside, enjoy a cozy deck, a fully fenced and landscaped yard, and an unbeatable location close to parks, athletic fields, schools, shopping, and the South Health Campus.Offering exceptional versatility, premium garage space, and income-generating potential in one of Calgary's most sought-after communities, this is a home you won't want to miss.
Room Types
Foyer
5`5" x 16`7"
Dimensions 5'5" x 16'7"
89.83 sqft
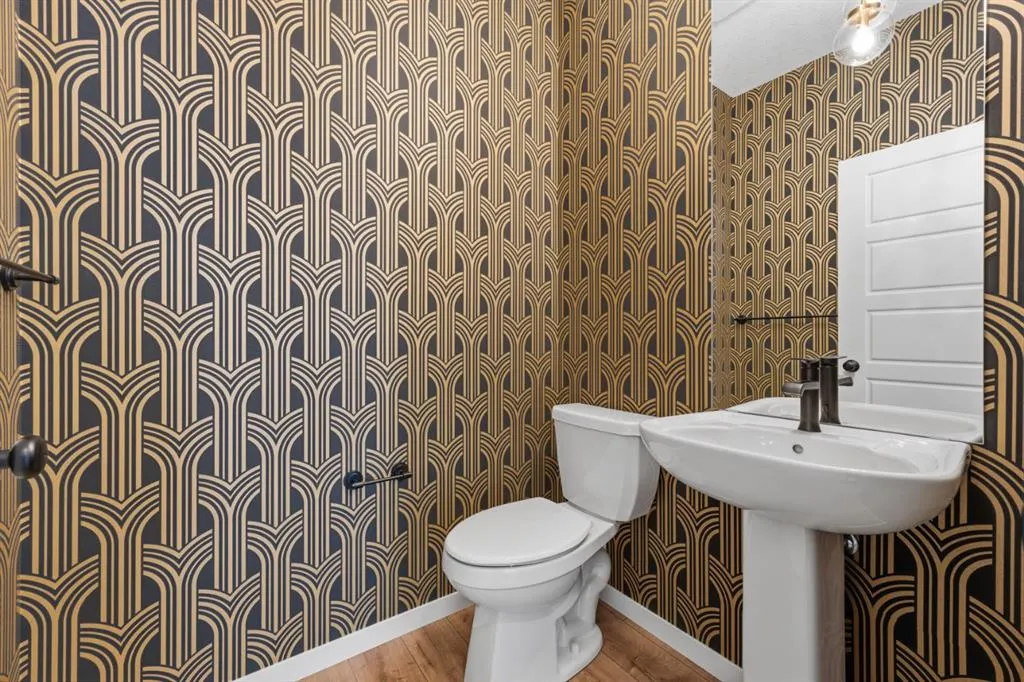
2pc Bathroom
5`4" x 4`7"
Dimensions 5'4" x 4'7"
24.44 sqft
Kitchen
14`4" x 15`7"
Dimensions 14'4" x 15'7"
223.36 sqft
Similar Properties (No results)
Courtesy of: RE/MAX First
Copyright Pillar 9™. All rights reserved. Information is deemed reliable but not guaranteed.