50
$430,000 (-2%) Sale
Listed 116 days ago
237 Cranbrook Square SE
· 3
· 2.50
· 1
· 1952.95
Key Facts
Key facts for 237 Cranbrook Square SE
Property Type
Townhome, 3 (or more) Storey
Parking
Concrete Driveway,Parkade,Stall , Concrete Driveway,Parkade,Stall 1 parking
MLS #
A2322161
Size
1952.95 sqft
Basement
None
Listed on
-
Lot size
-
Days on Market
-
Year Built
2022
Maintenance Fee
$280.02/mo

Description
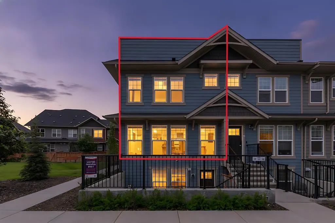
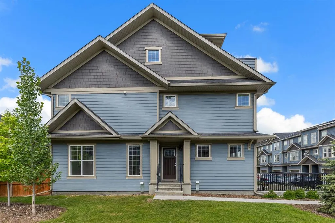
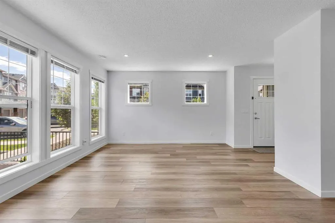
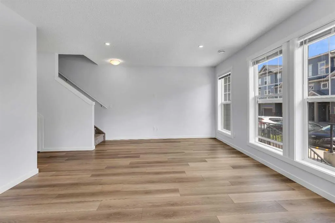
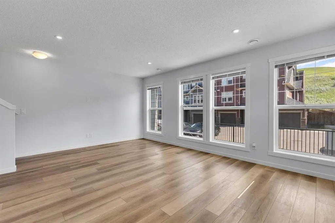
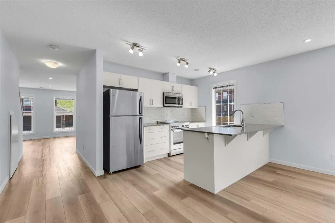
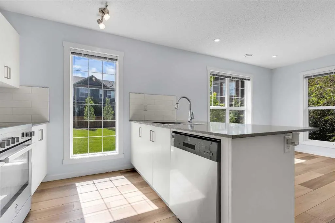
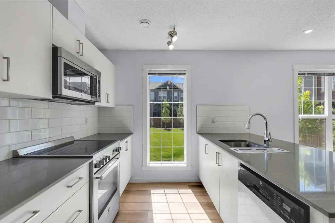
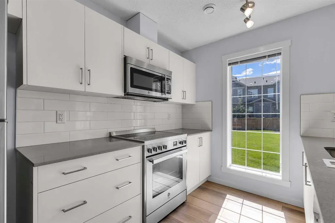
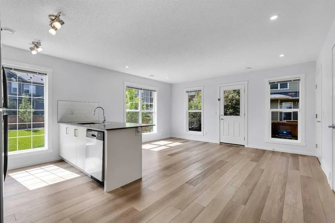
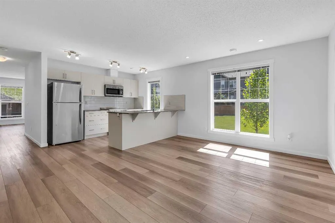
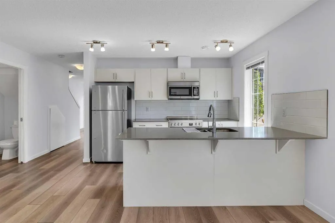
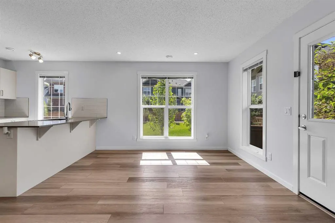
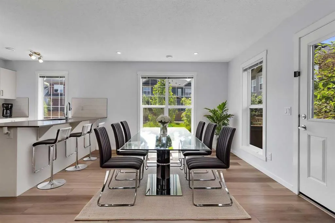
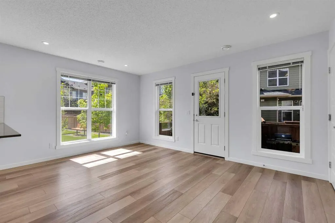
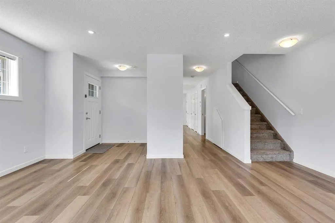
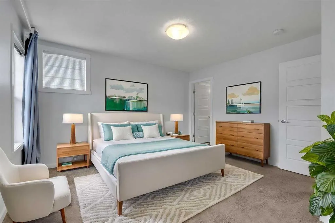
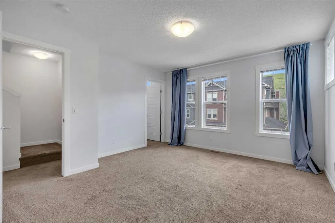
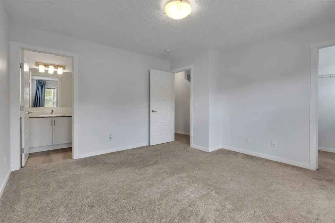
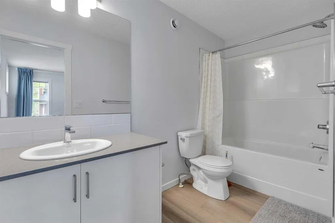
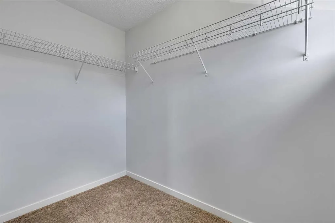
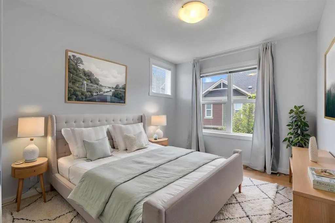
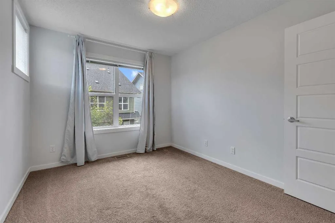
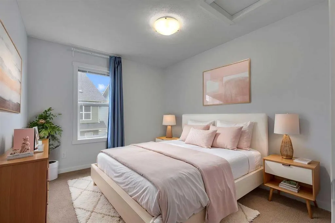
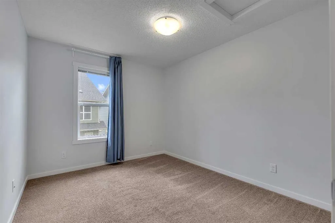
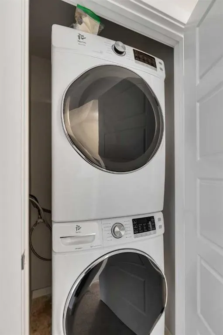
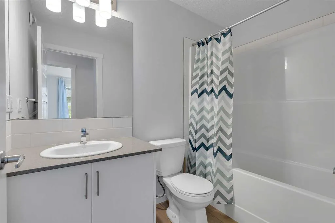
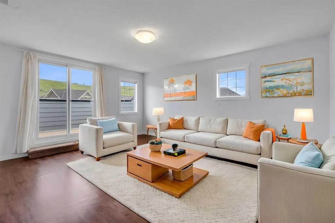
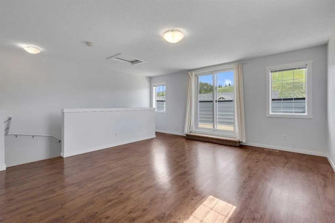
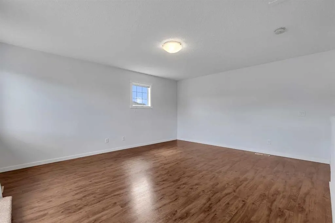
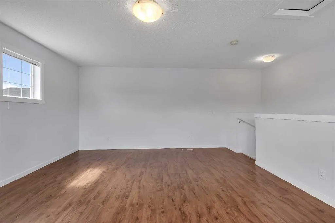
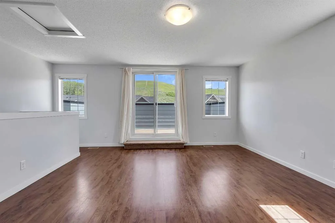
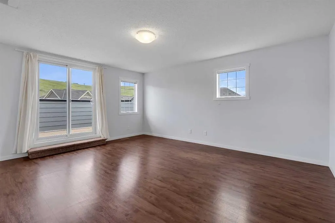
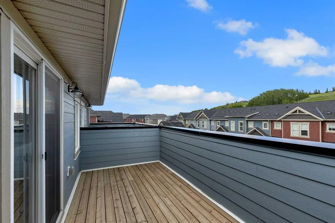
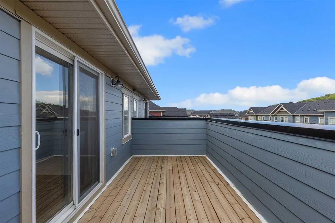
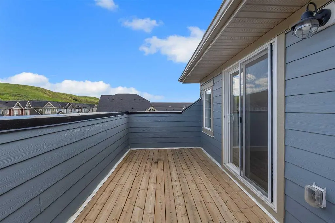
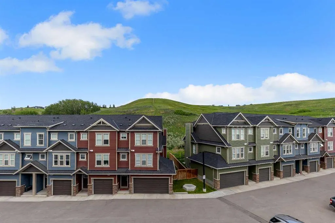
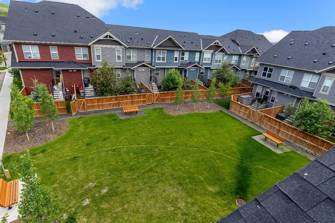
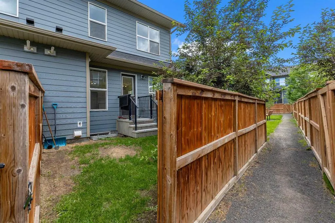
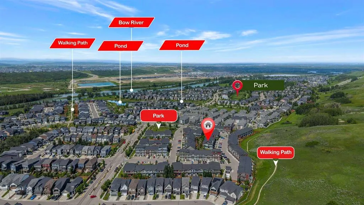
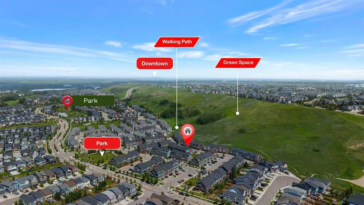
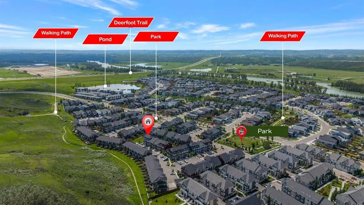
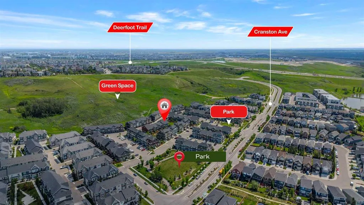
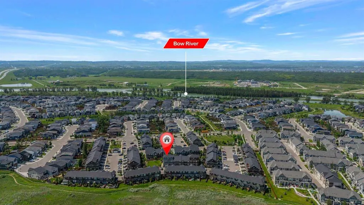
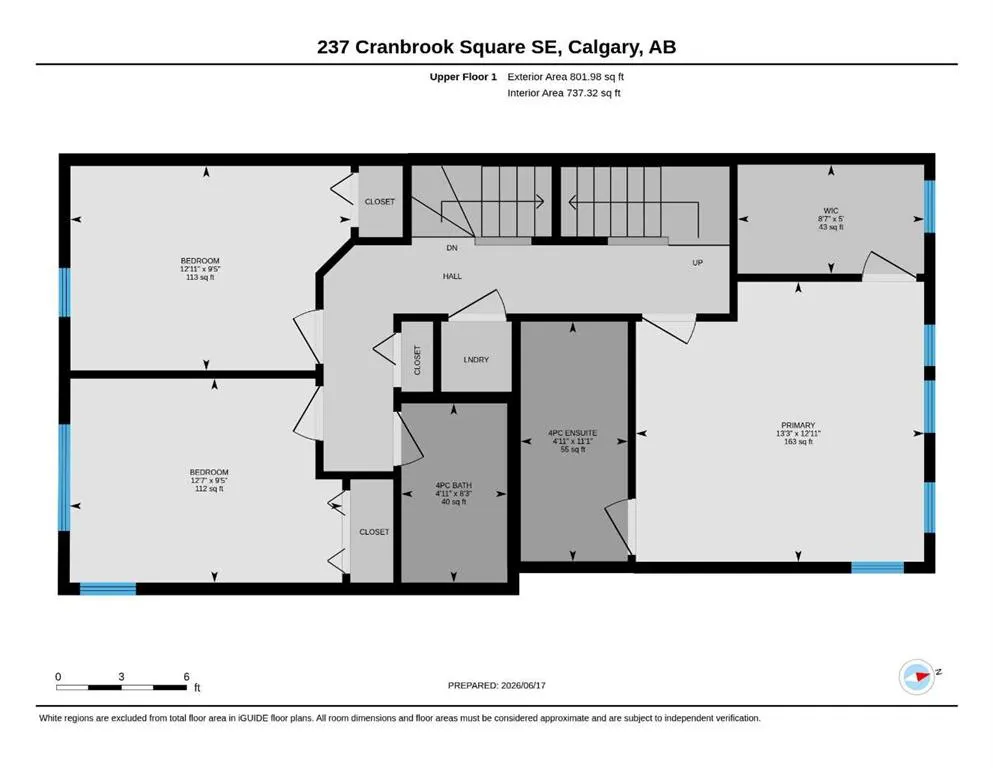
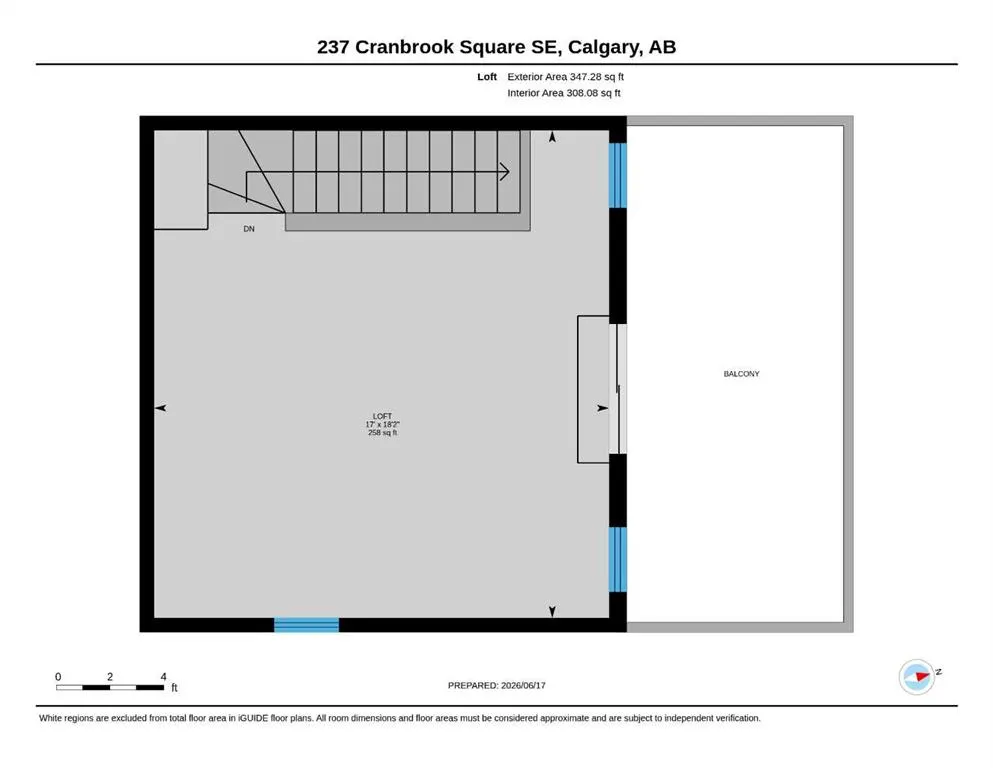
MOTIVATED SELLER !!! 3 BEDROOMS | 2.5 BATHROOMS | END UNIT | 1,953 SQFT | ROOFTOP PATIO | FULLY FENCED YARD | SIDE GREEN SPACE Welcome to this stunning 3-storey end-unit townhome in the desirable community of Riverstone in Cranston. Offering 1,953 sq. ft. of thoughtfully designed living space, this ...home combines modern style, functionality, and an exceptional location beside green space. The bright open-concept main floor features durable laminate flooring, large windows, and a contemporary kitchen complete with quartz countertops, stainless steel appliances, a large island, and ample cabinet space. The dining area opens directly to the fully fenced backyard, featuring a BBQ pad and gas hookup—perfect for outdoor entertaining. A convenient 2-piece bathroom completes the main level. Upstairs, you'll find a spacious primary bedroom with a walk-in closet and private 4-piece ensuite, along with two additional bedrooms, another full bathroom, and upper-level laundry. The third floor offers a versatile family room, home office, or recreation space with access to a private rooftop patio—an ideal spot to relax and enjoy the views. Additional features include in-unit storage, an assigned parking stall, lawn maintenance included in the condo fees, and direct access to nearby pathways and green space. Conveniently located close to parks, schools, shopping, and all the amenities Cranston has to offer. A perfect opportunity for first-time buyers, young professionals, or growing families. Book your private showing today!
Room Types
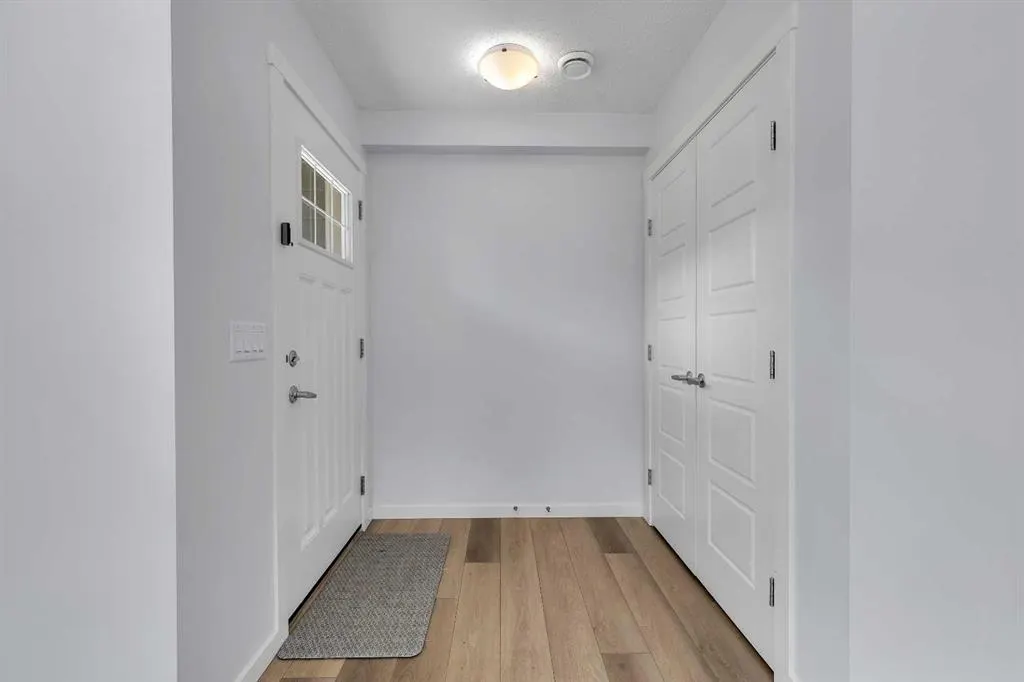
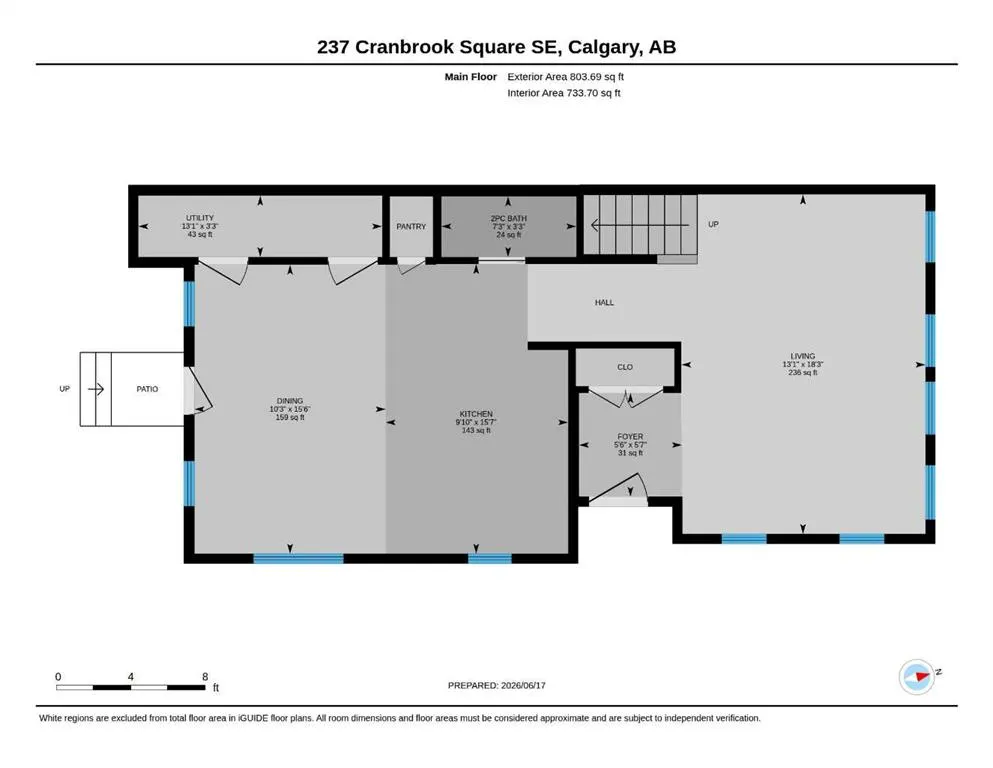
Foyer
5`7" x 5`6"
Dimensions 5'7" x 5'6"
30.71 sqft
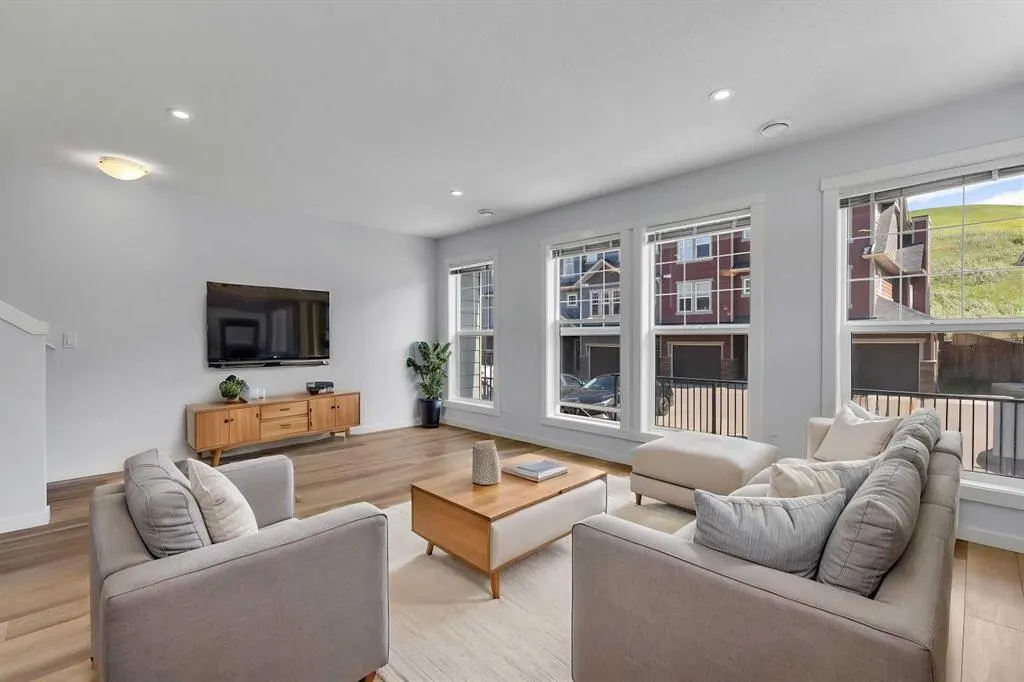
Living Room
18`3" x 13`1"
Dimensions 18'3" x 13'1"
238.77 sqft
Kitchen
15`7" x 9`10"
Dimensions 15'7" x 9'10"
153.24 sqft
Similar Properties (No results)
Courtesy of: RE/MAX Real Estate (Mountain View)
Copyright Pillar 9™. All rights reserved. Information is deemed reliable but not guaranteed.